Case. Real estate. From a plan to a touchable visit
A flat before the renovation, already walkable.
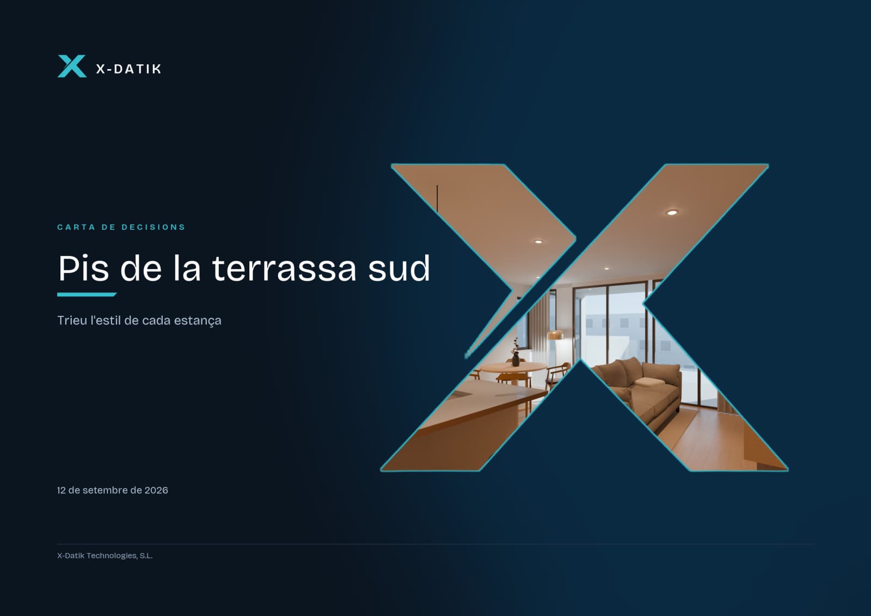
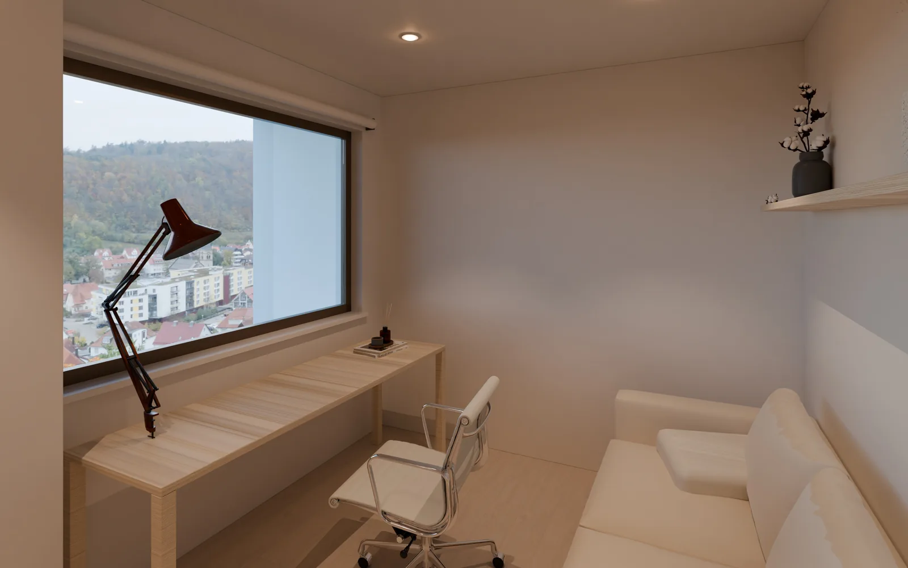
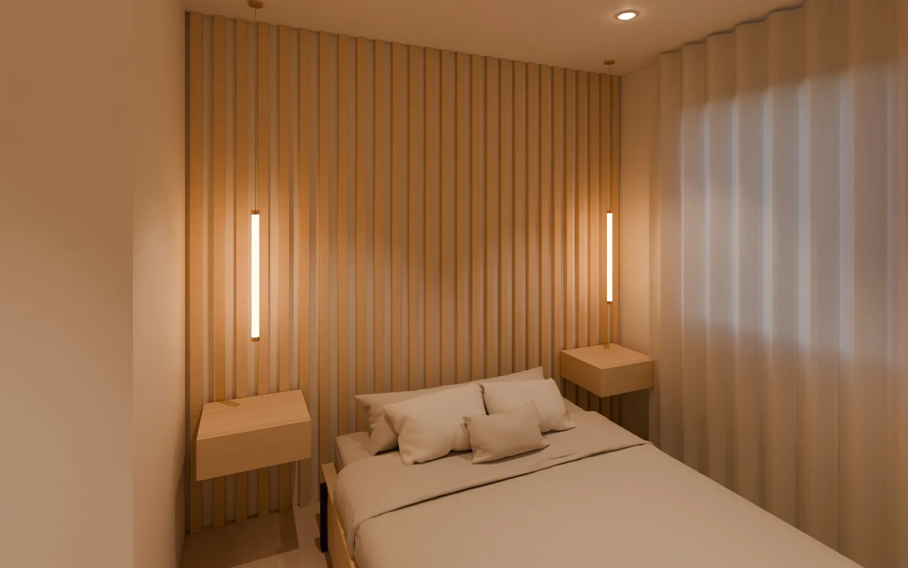
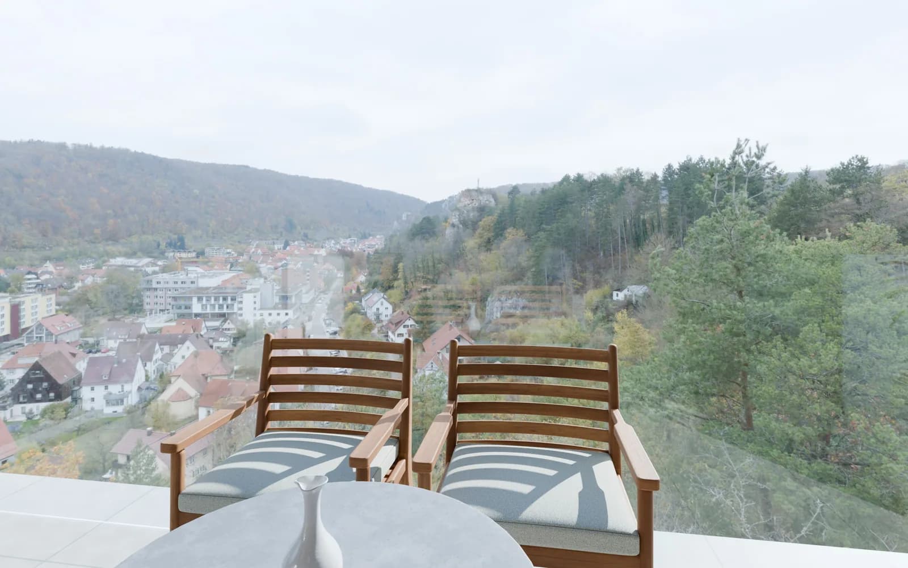
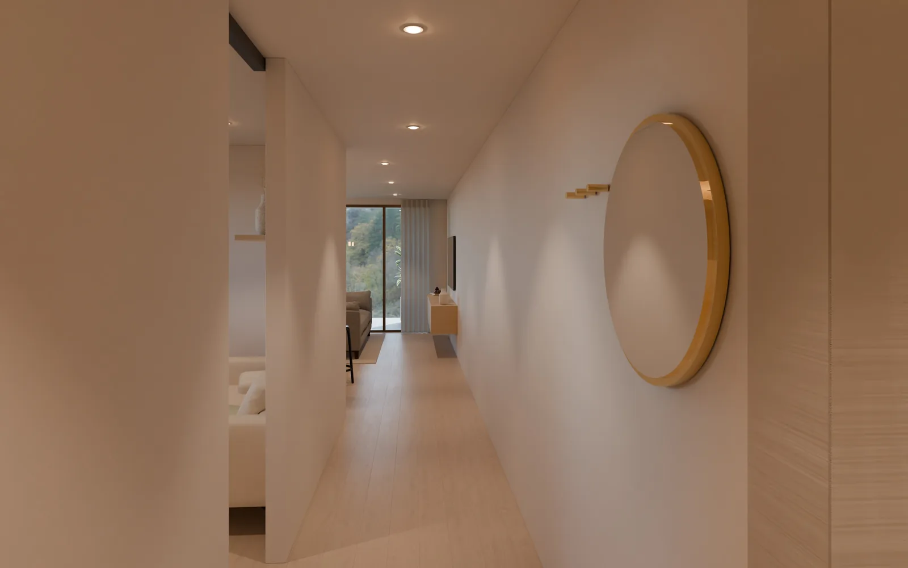
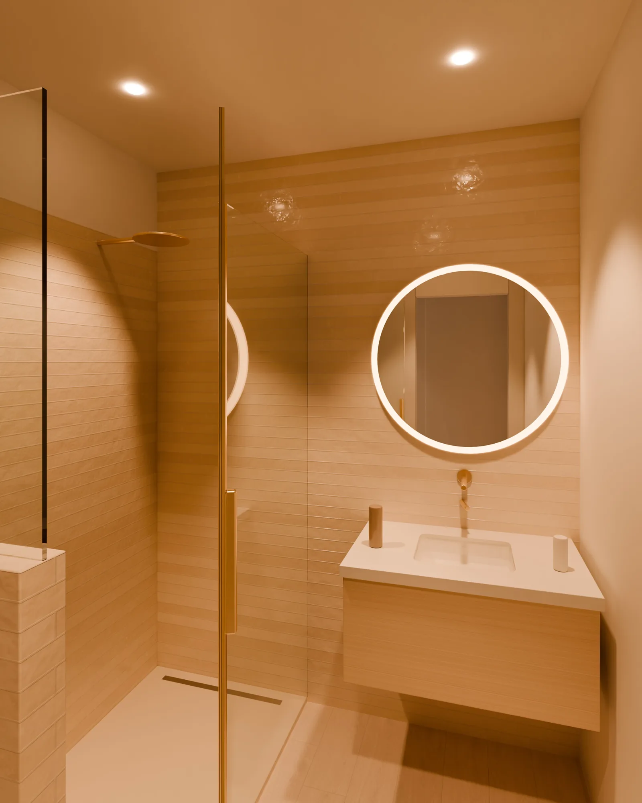
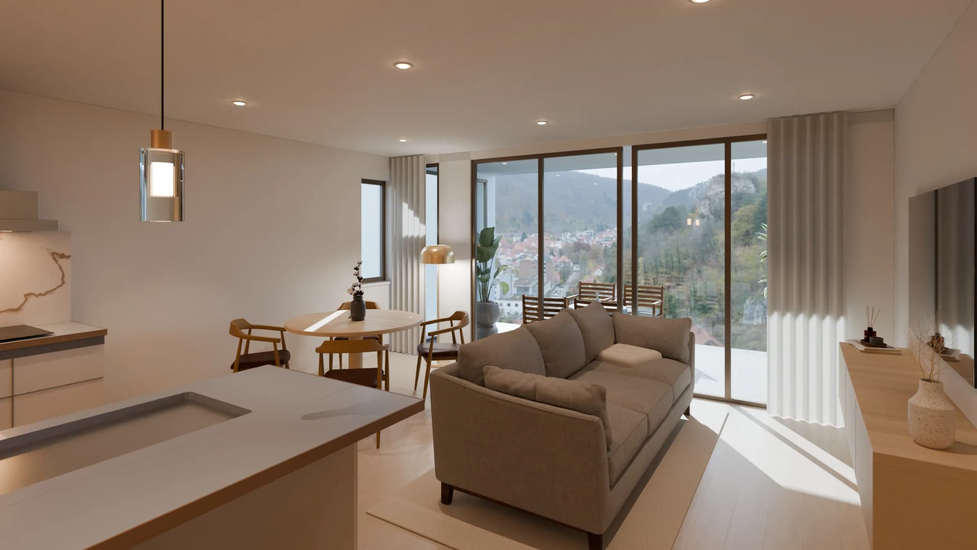
The owners had the renovation plan and no pictures. They saw every room in three styles, chose one per room and walked through the flat on video before the works. Now the flat can also be walked by tapping, stop by stop.
- Delivered
- 45 photos, decision sheet in PDF, walkthrough video and touchable visit
- Rooms
- Six, three styles each
The plan
Read with the client wall by wall: measurements, openings, windows, kitchen. Everything else takes its geometry from here.
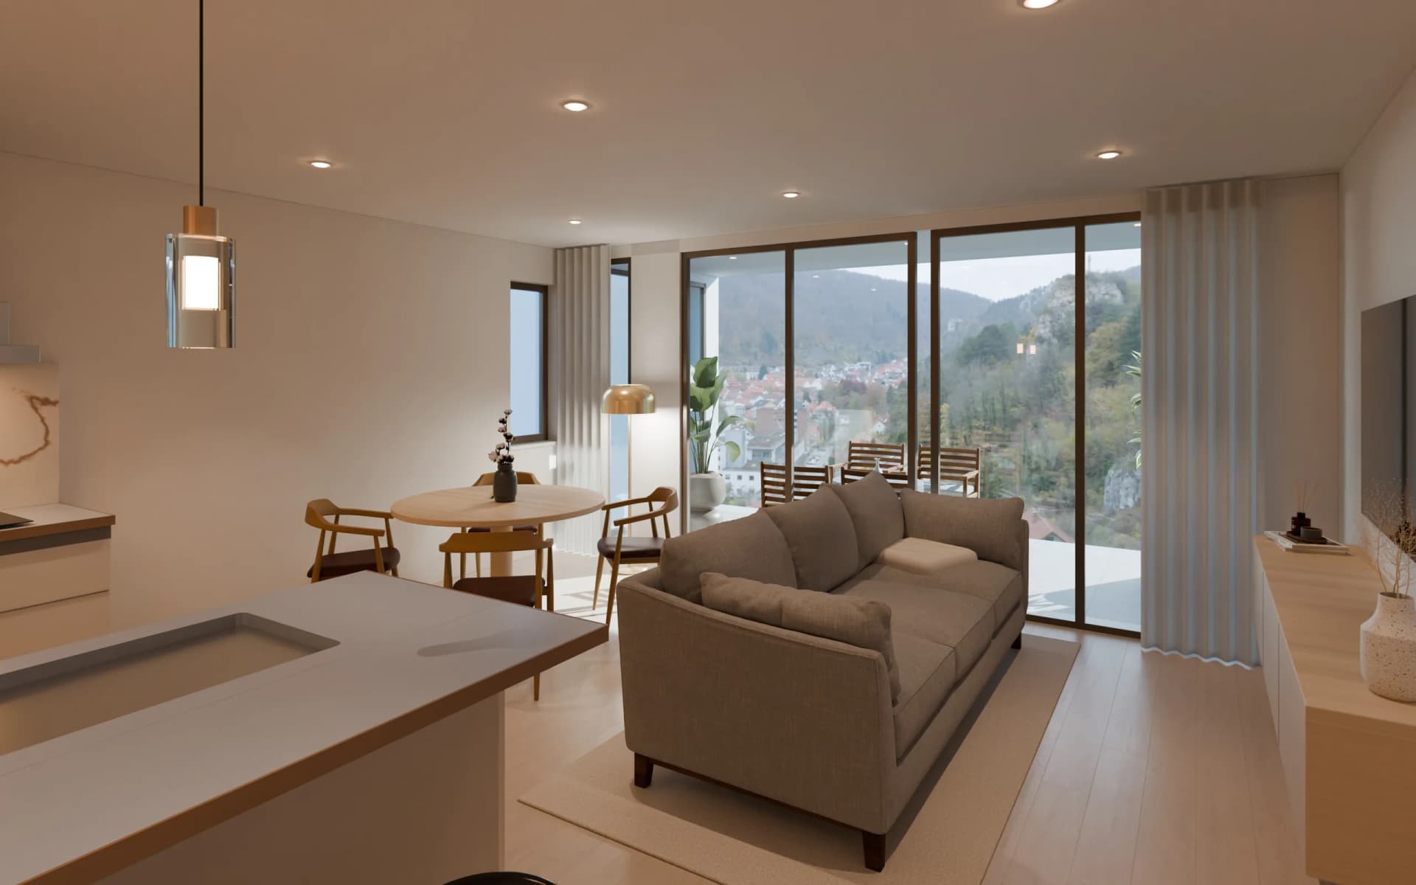
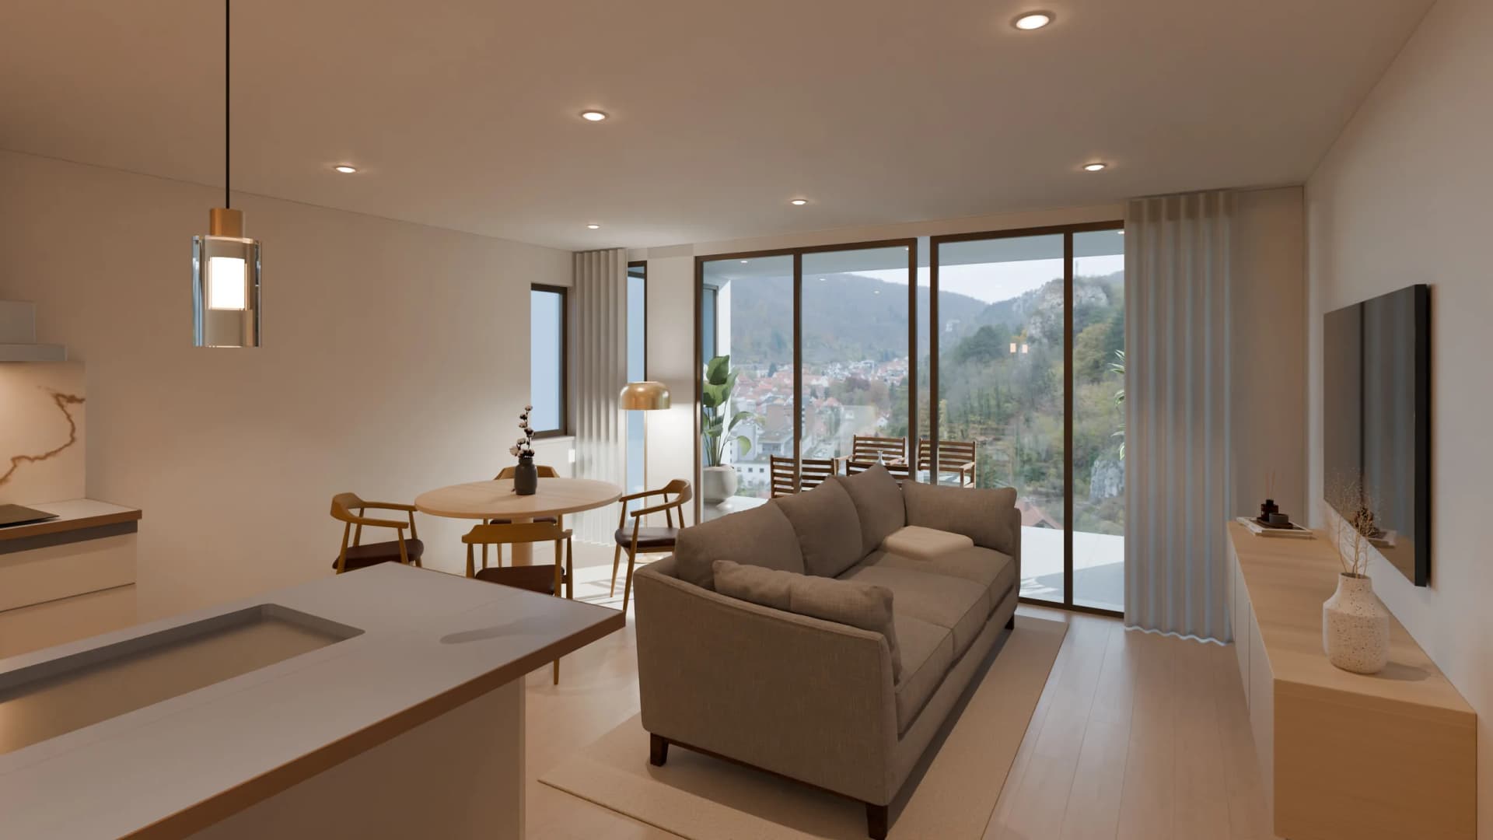
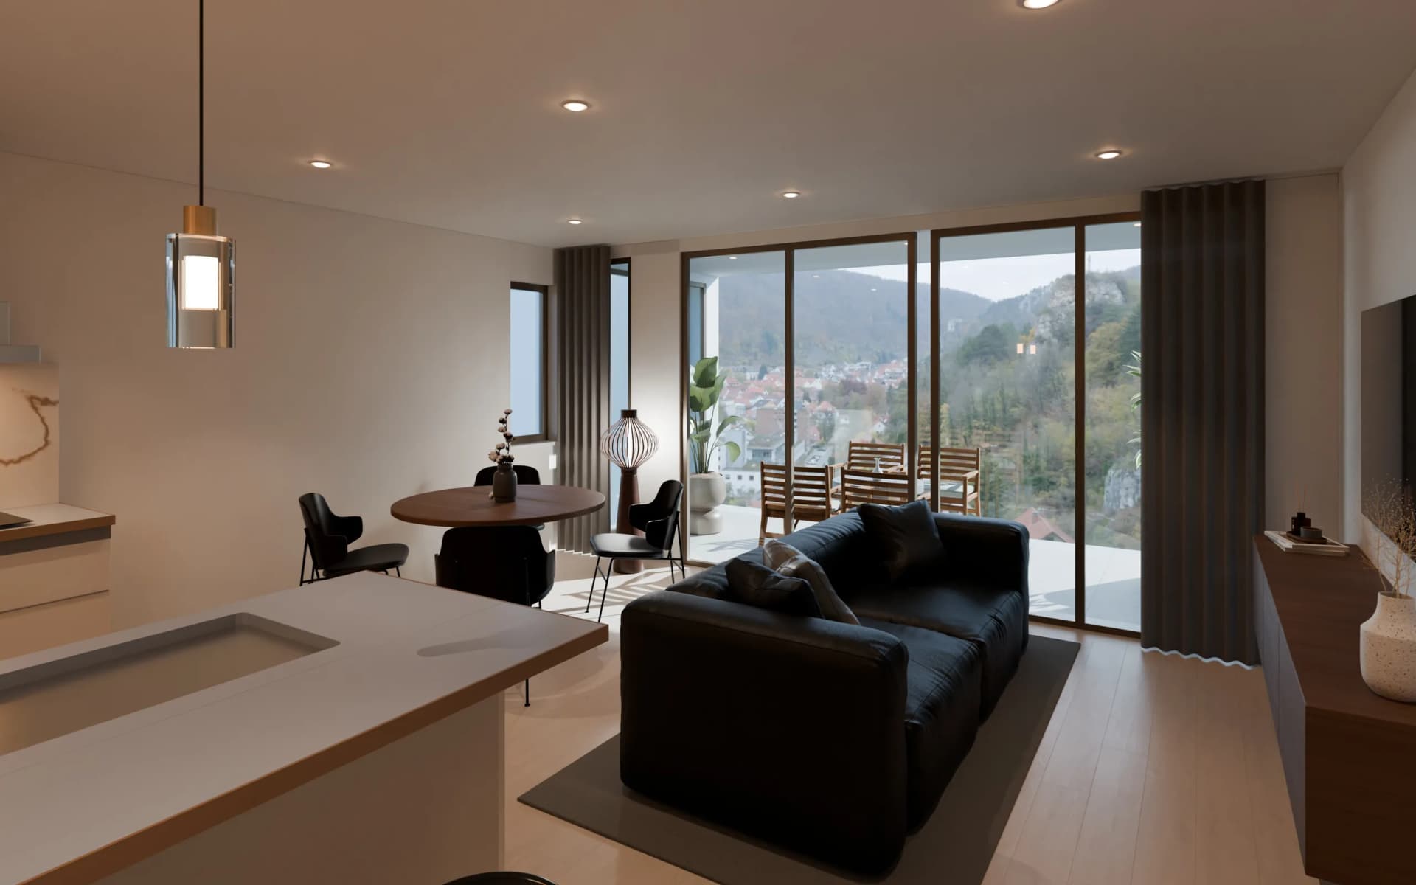 Warm minimalWalnut and blackLight Mediterranean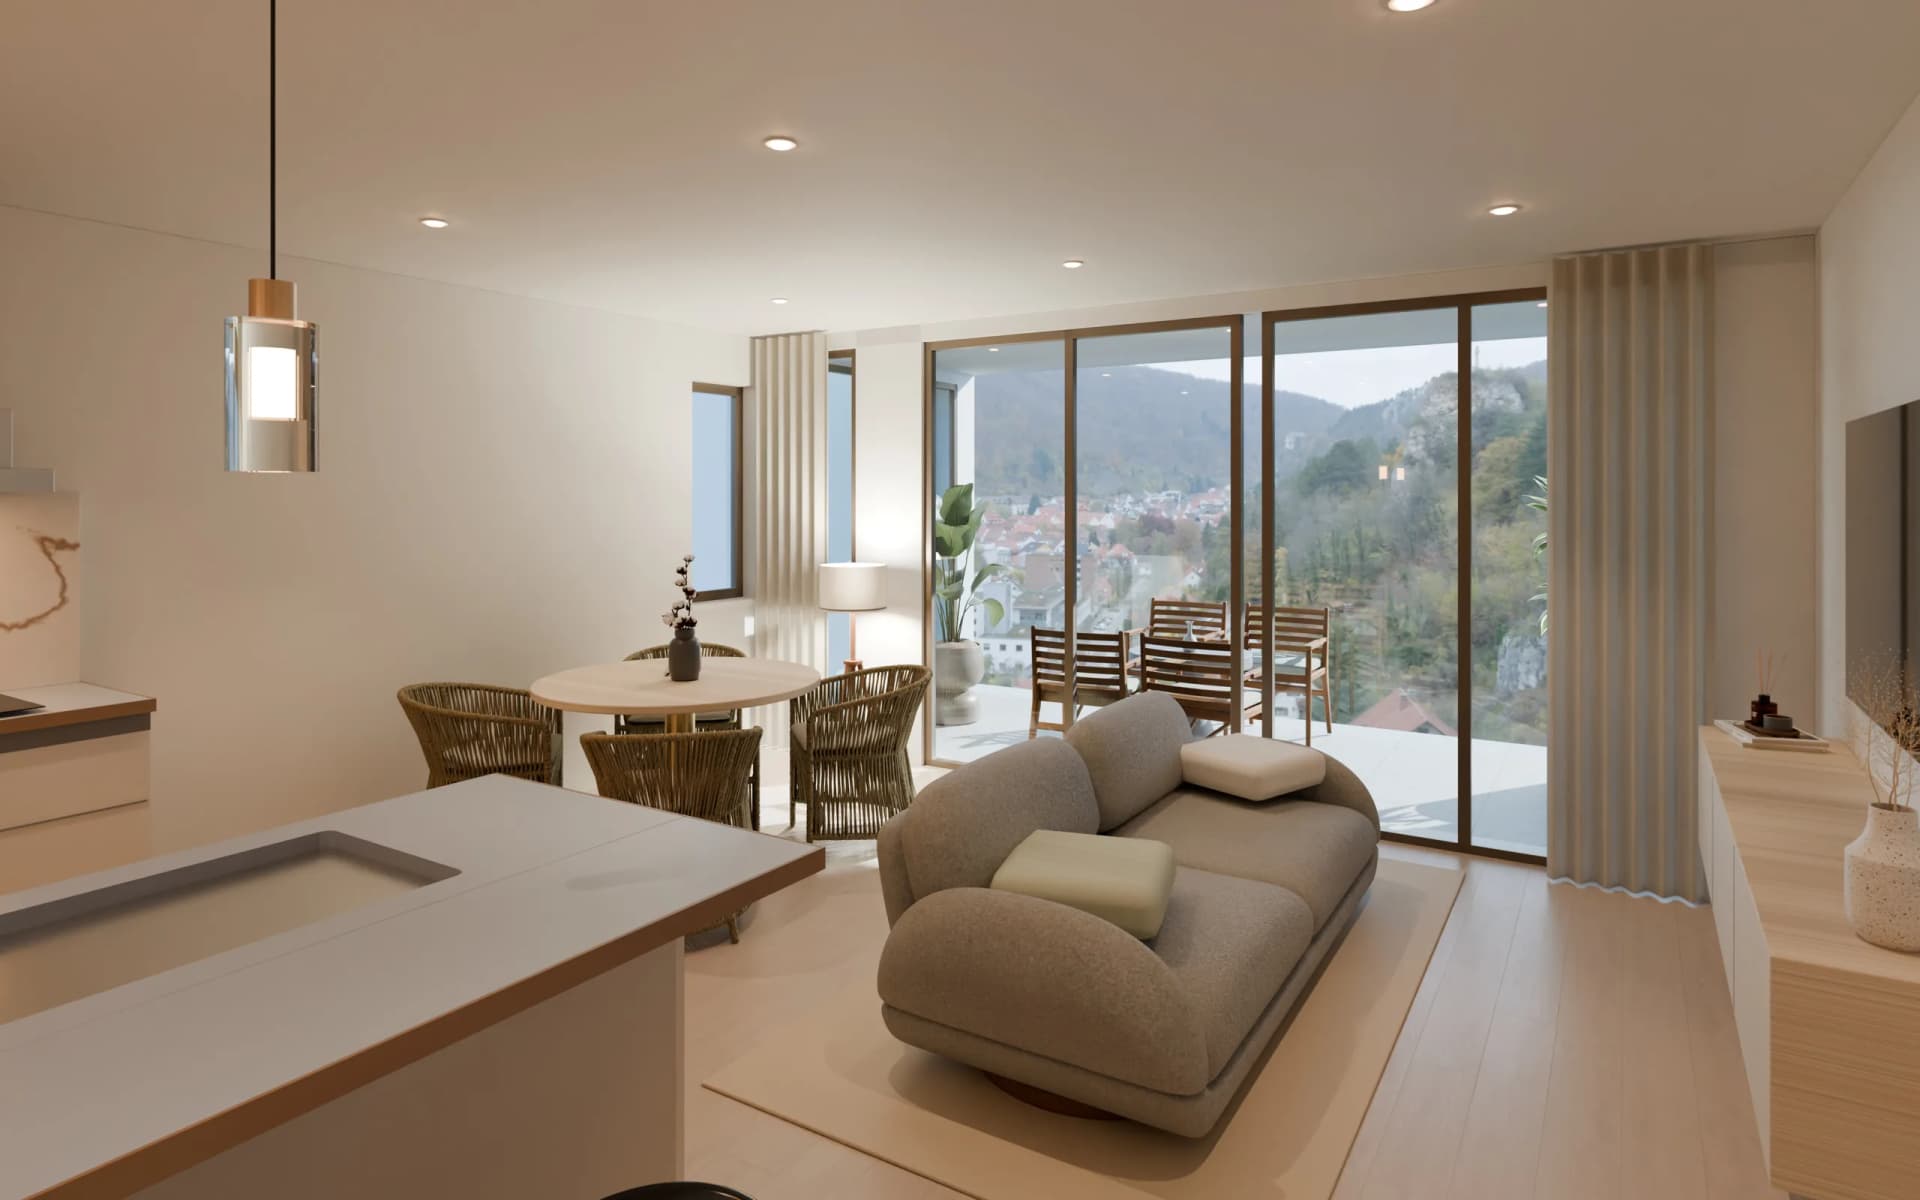
Three styles per room
The same living room, the same framing, three ways to dress it. Woods, fabrics, metals and lights change; what was contracted does not. Drag to compare.
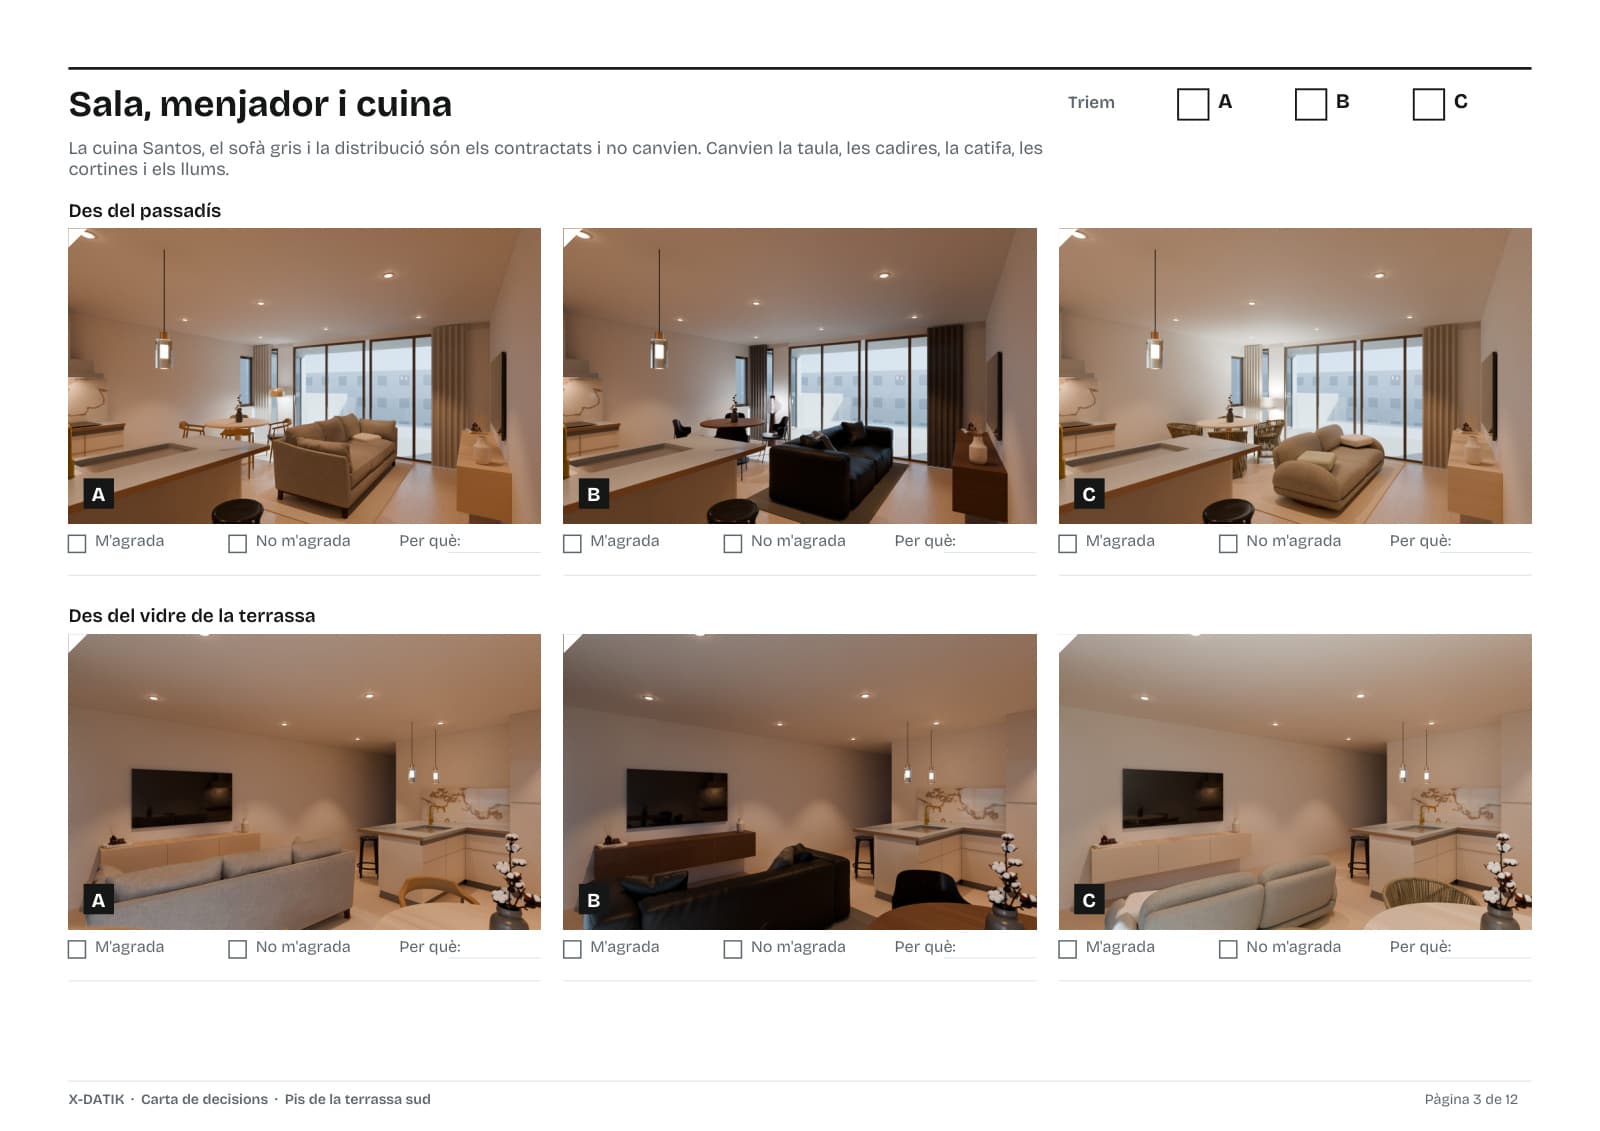
The decision sheet
A PDF in the client's language, one decision per room, boxes to tick and room to say what does not convince. It is sent, answered and recorded.
The choice
They chose room by room: living room and bedroom in warm minimal, the rest in light Mediterranean. No objections to any photo.
- 0:00 / 1:48
The video
One continuous 108-second shot through the flat furnished with what they chose, to get a feel for the spaces before the works.
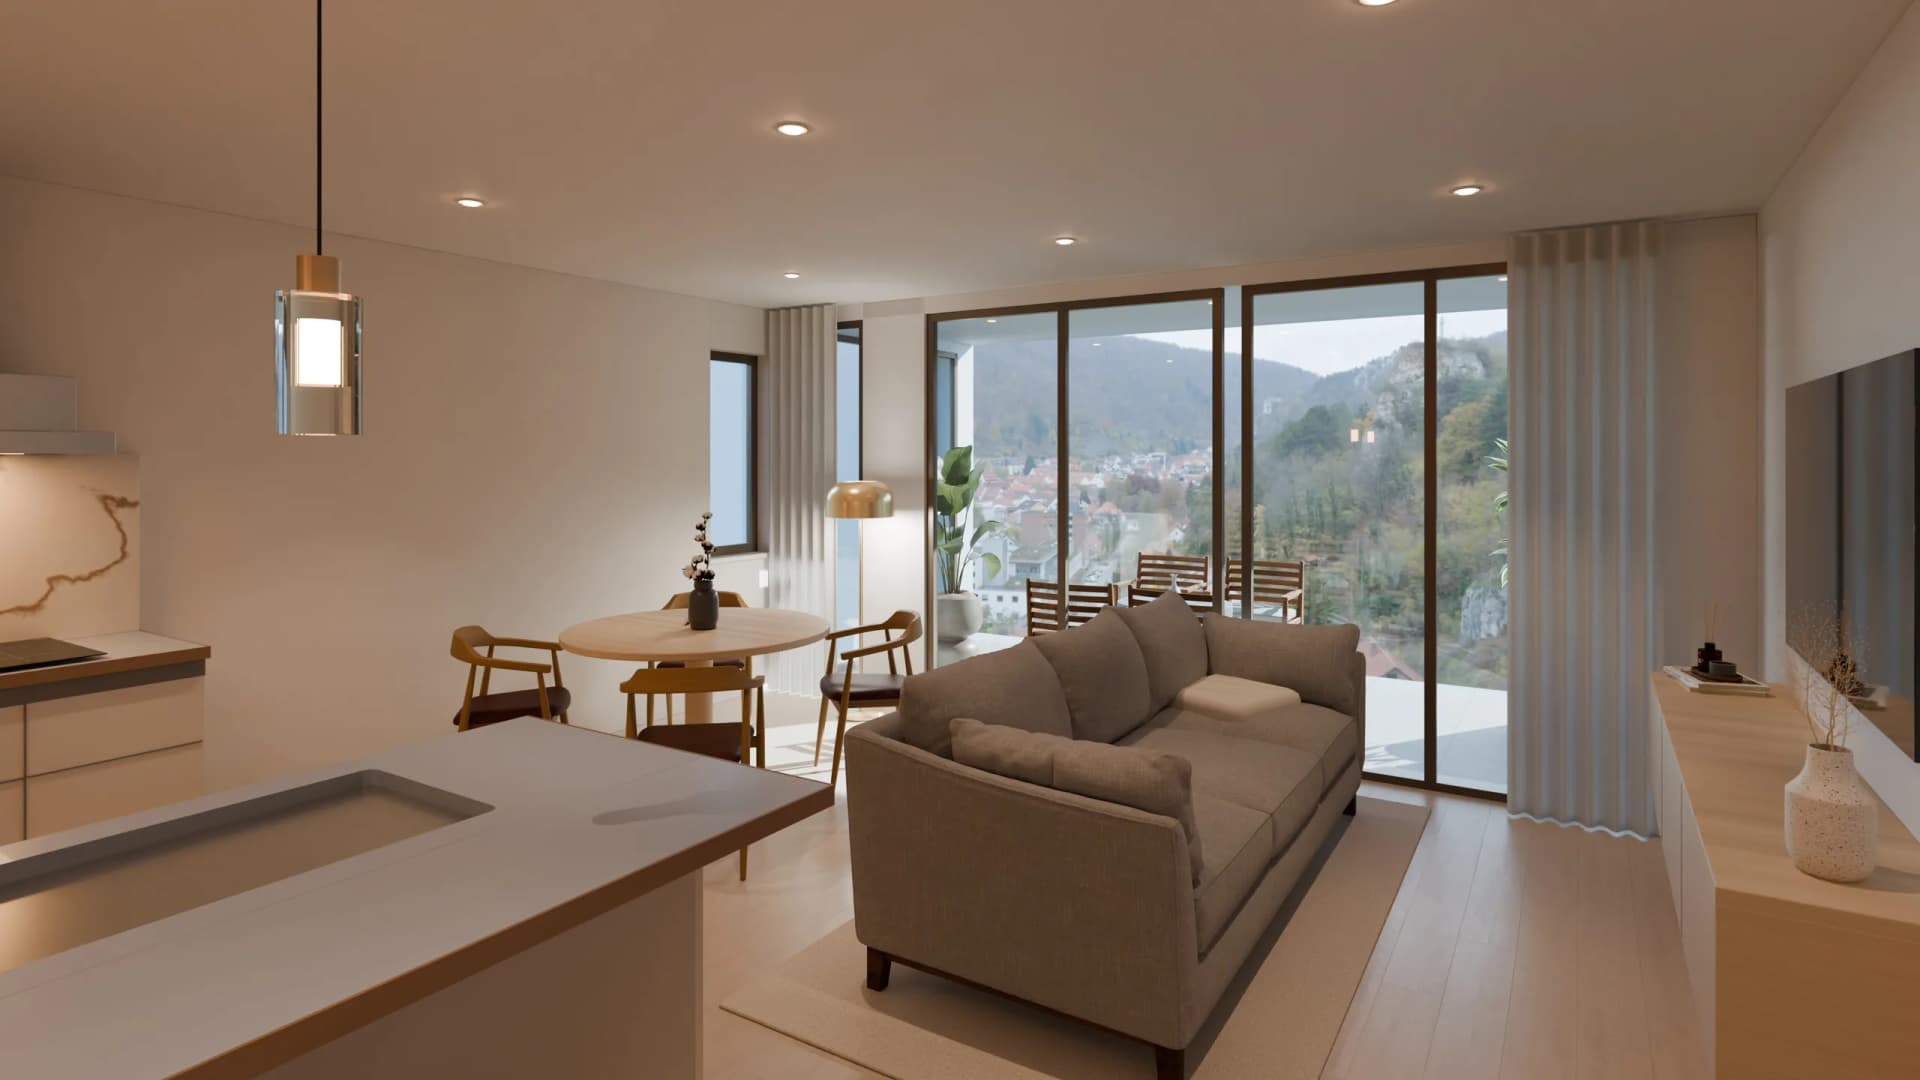
The visit
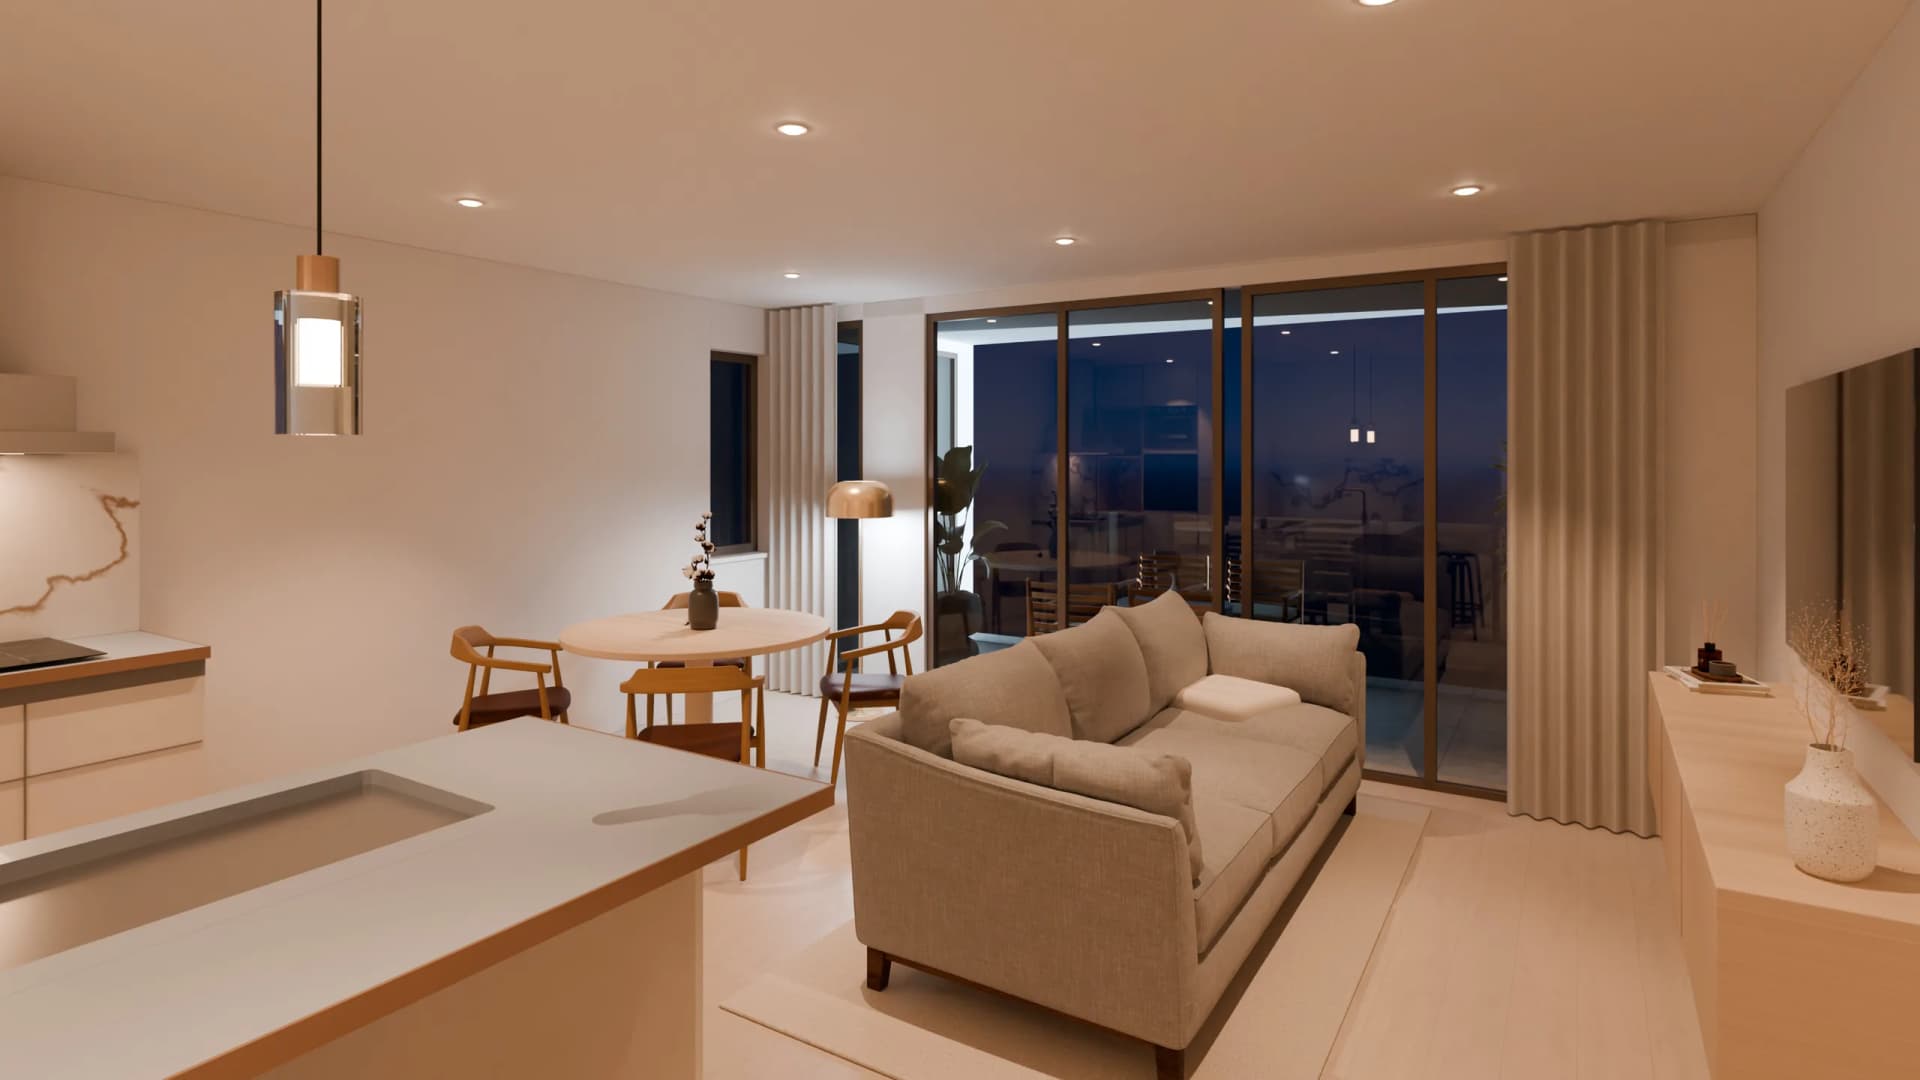
Ten stops through the flat, each at three times of day and with the other two styles a tap away. Tap a door or a piece of furniture and you walk there. On your phone too.
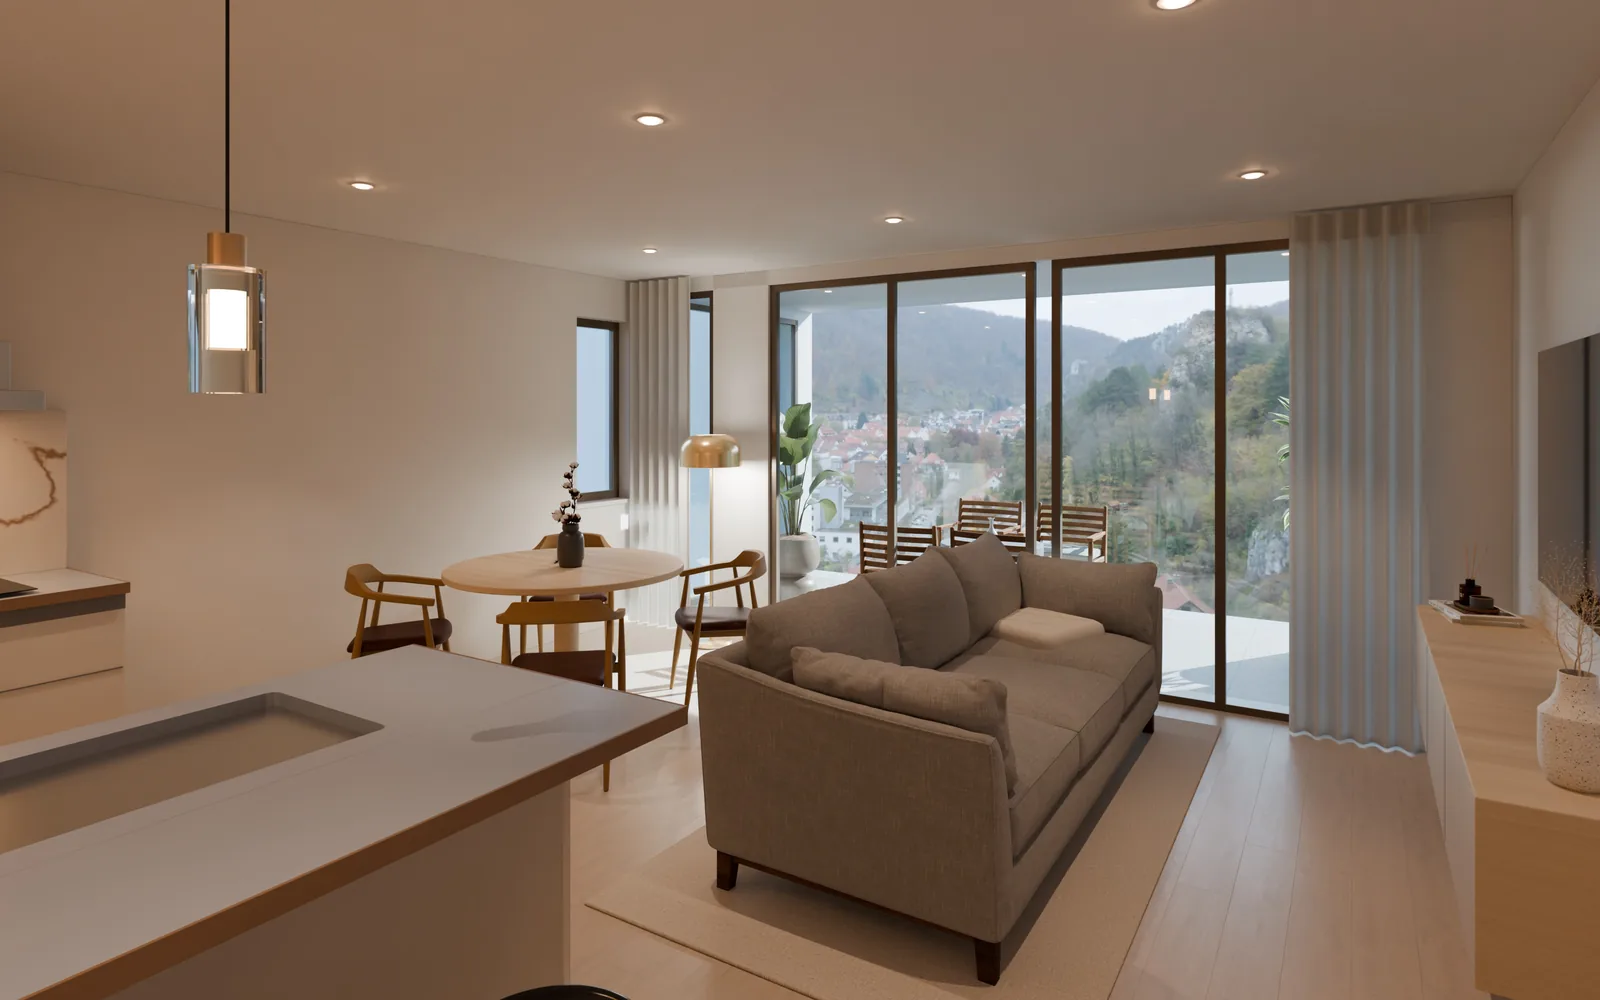
Have a space to show before it is built?
Send us the plan and tell us what has to be decided. We tell you how we would show it and what it costs.
Tell us about your project