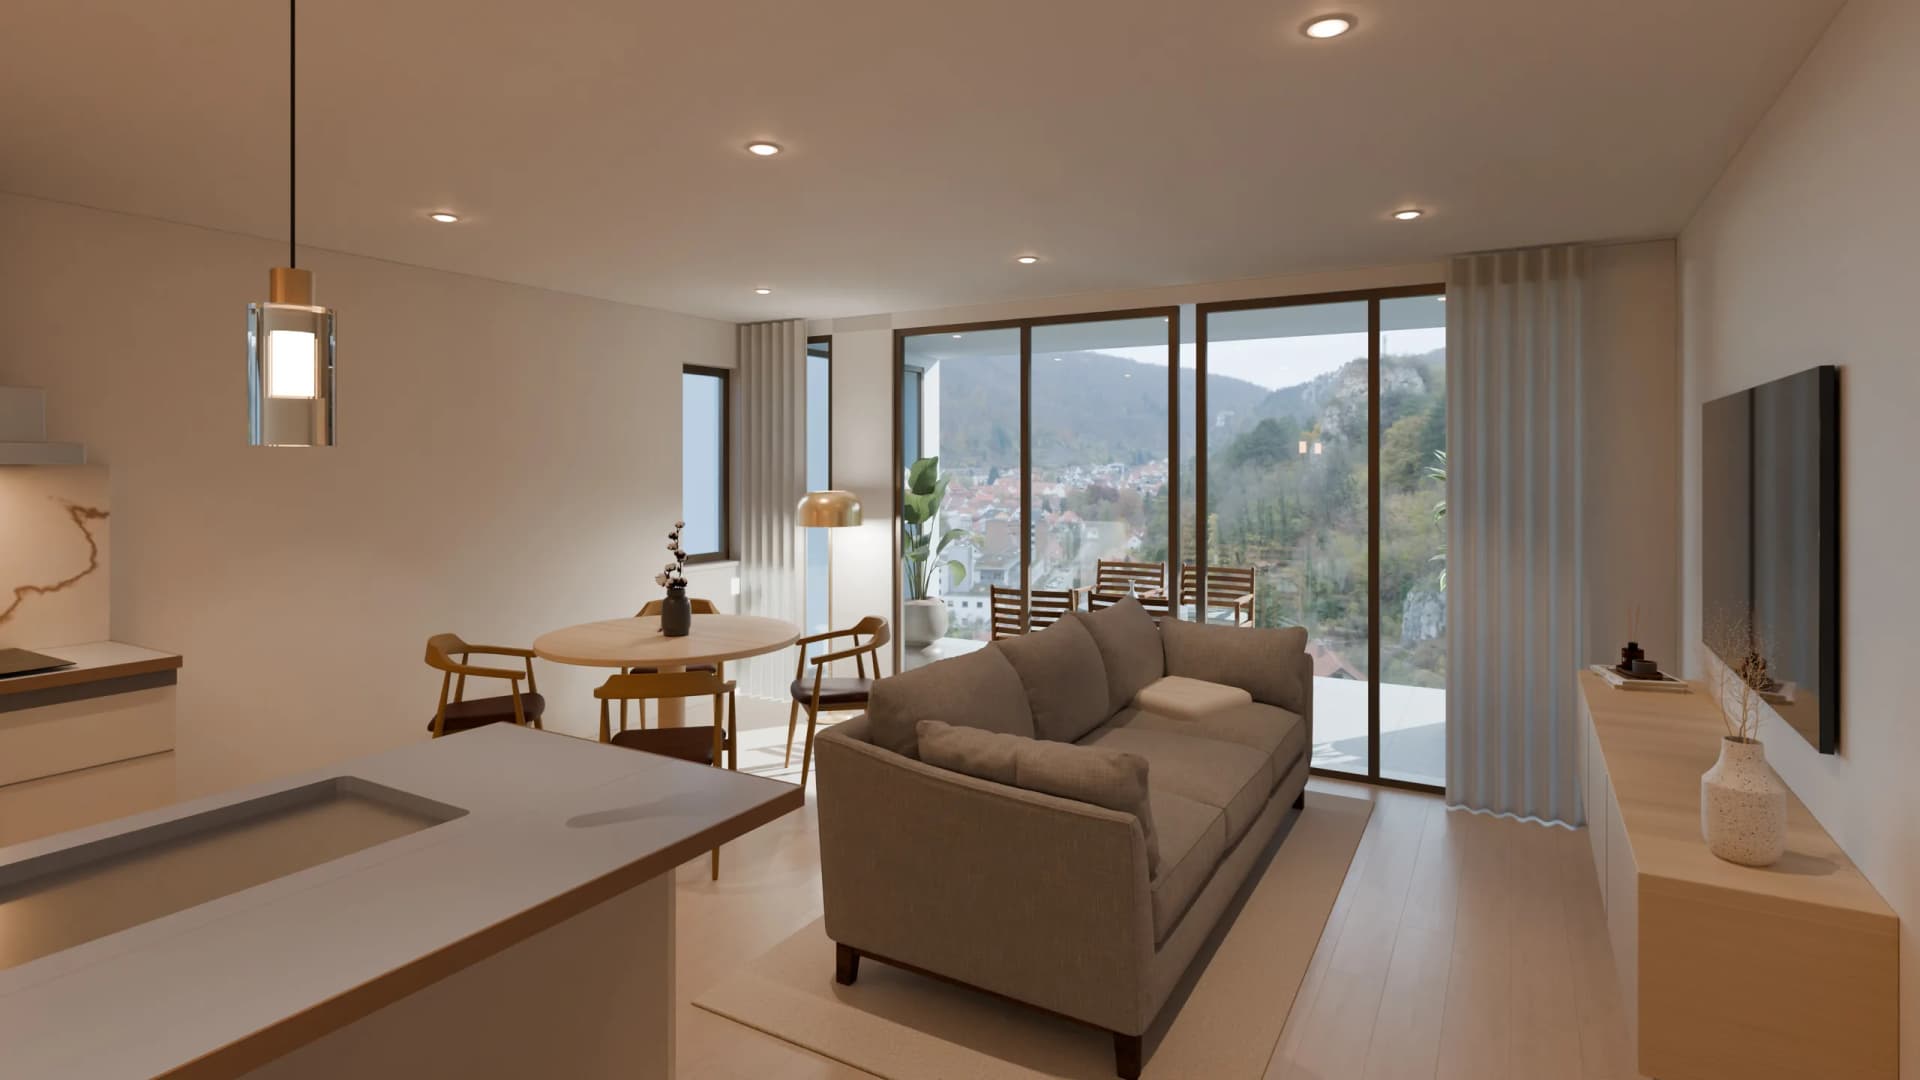
Your renovation, before it is built. Walk in.
We show a space before it is built, and you can walk through it.
Three moments
Every stop, at three times of day. Every room, in three styles.
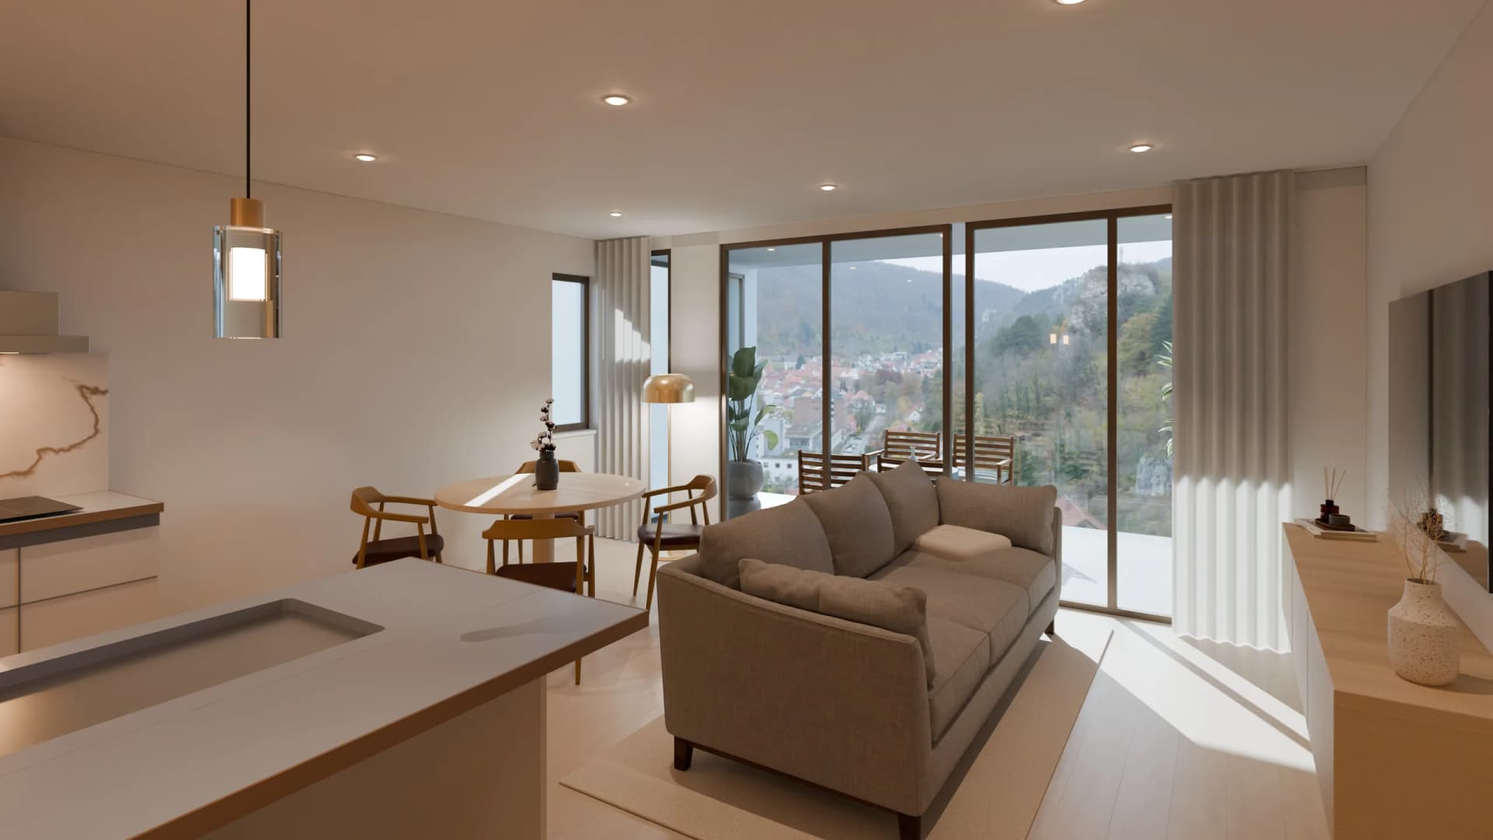
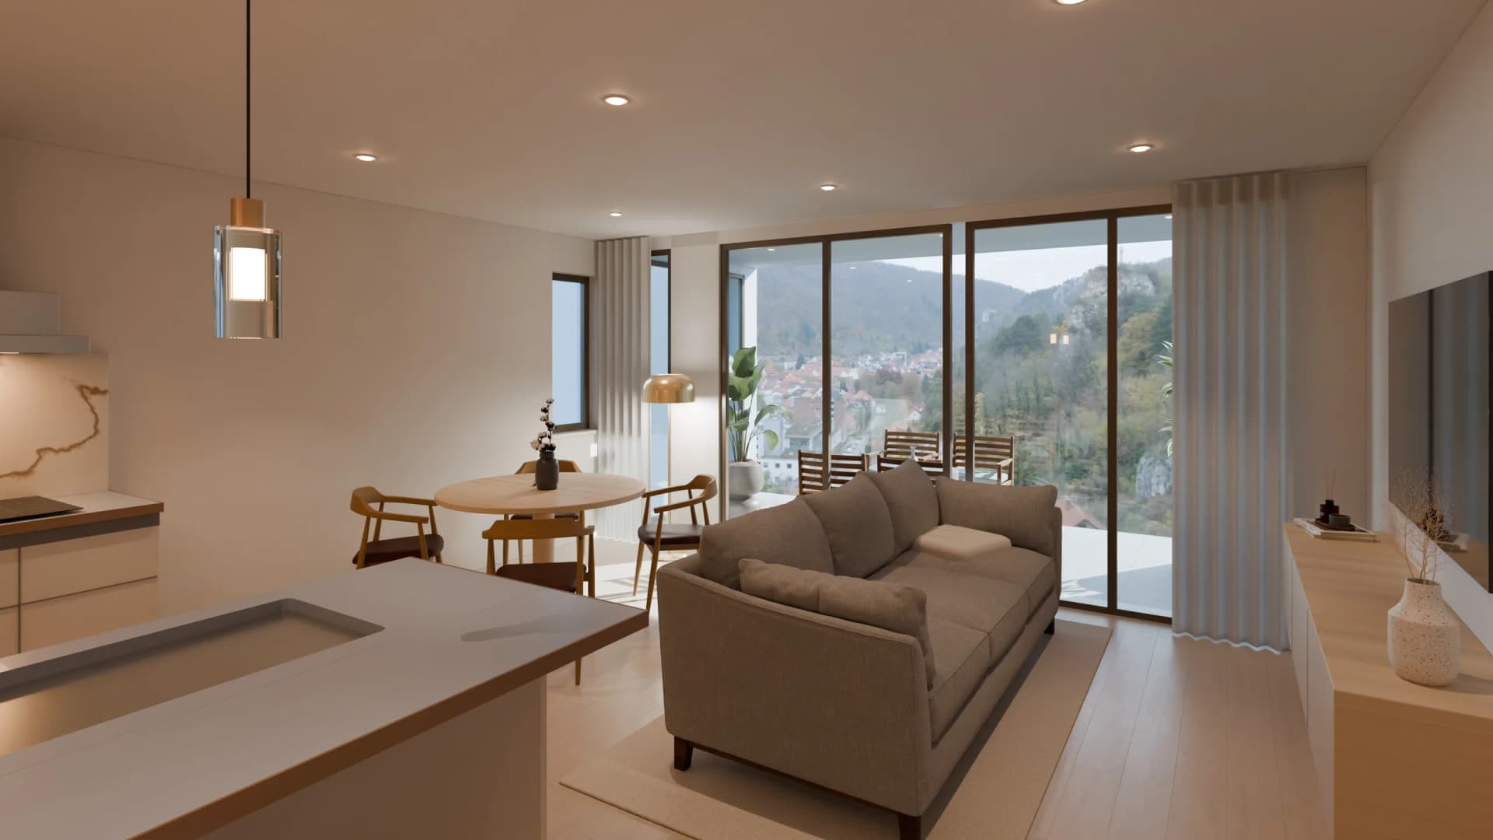
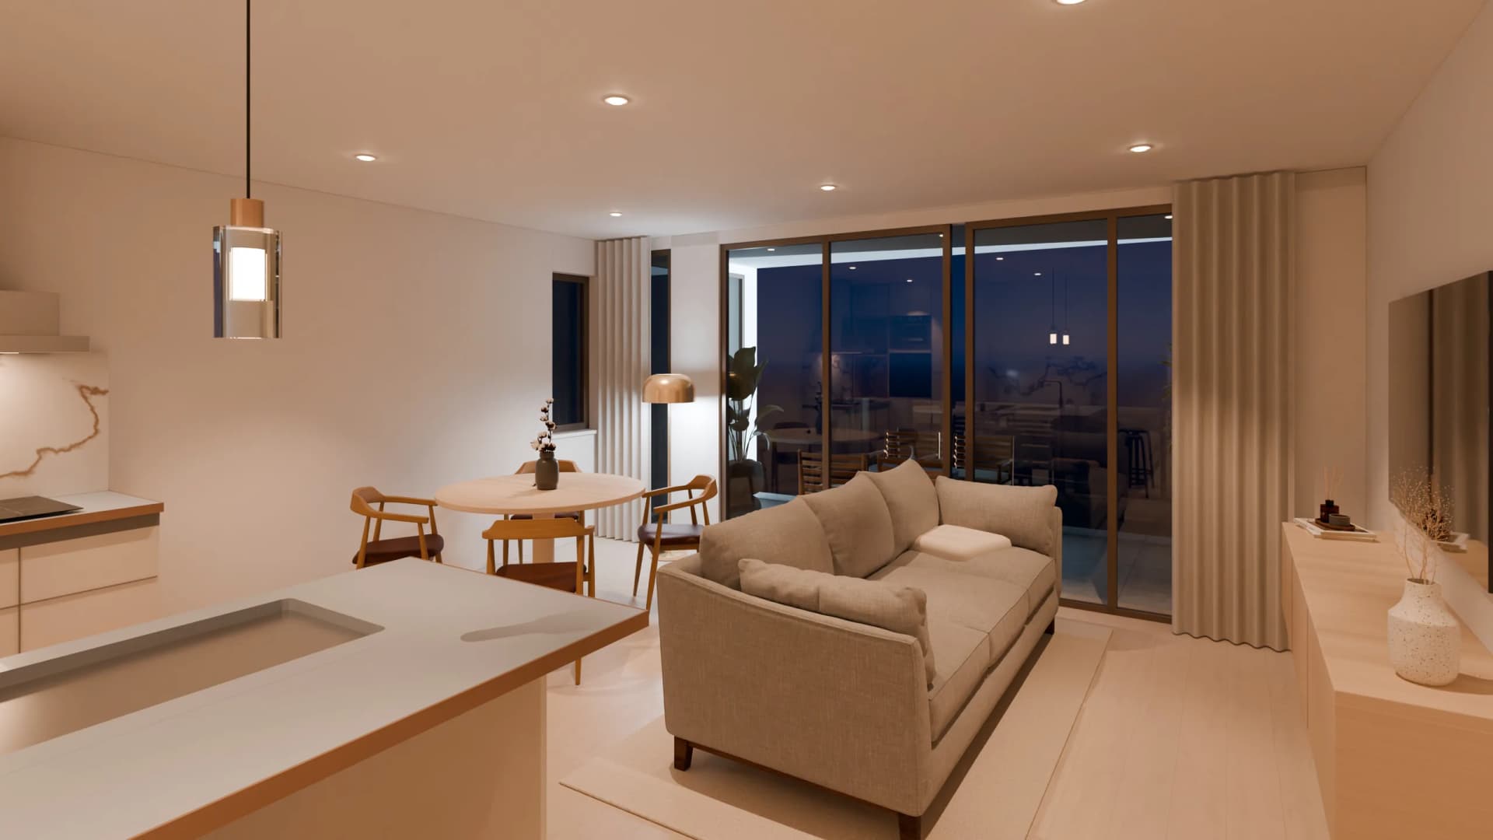
Tap a time.
How it is made
From the plan to the visit.
The flat's steps, in order. Each one stands on the one before.
- 01
The plan
Read with the client wall by wall: measurements, openings, windows, kitchen. Everything else takes its geometry from here.

- 02
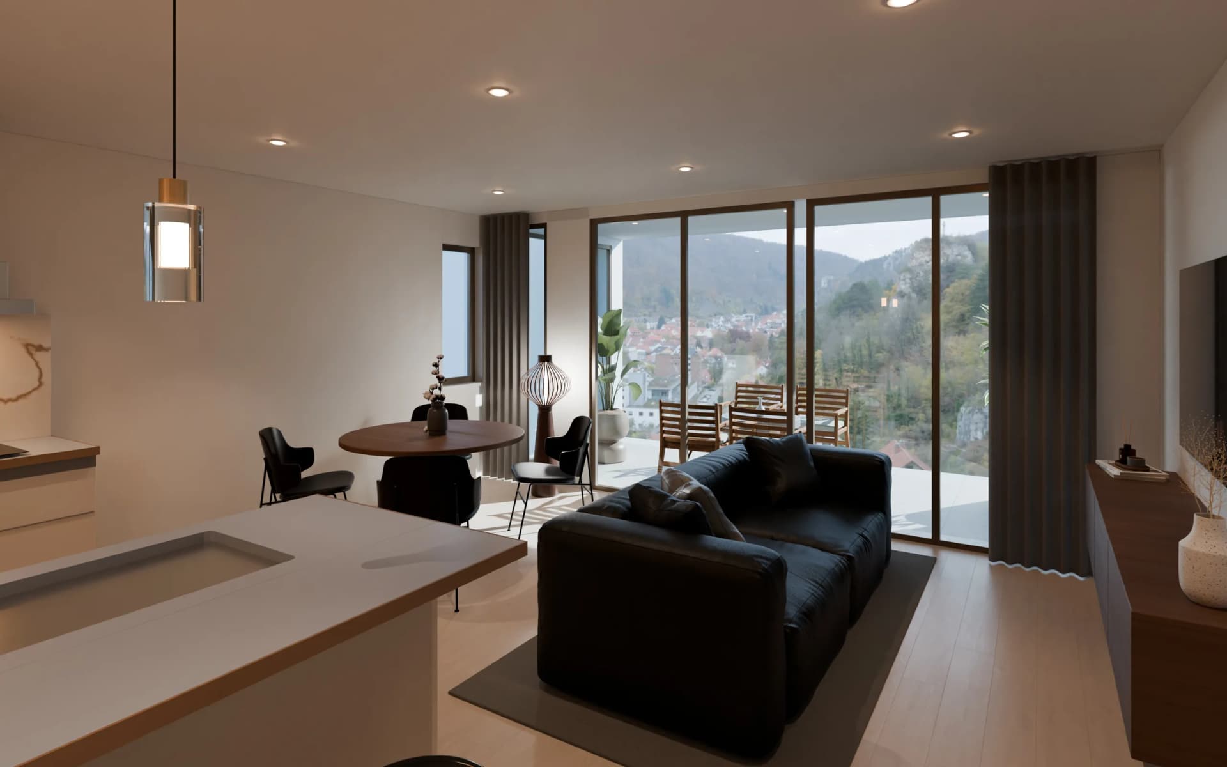
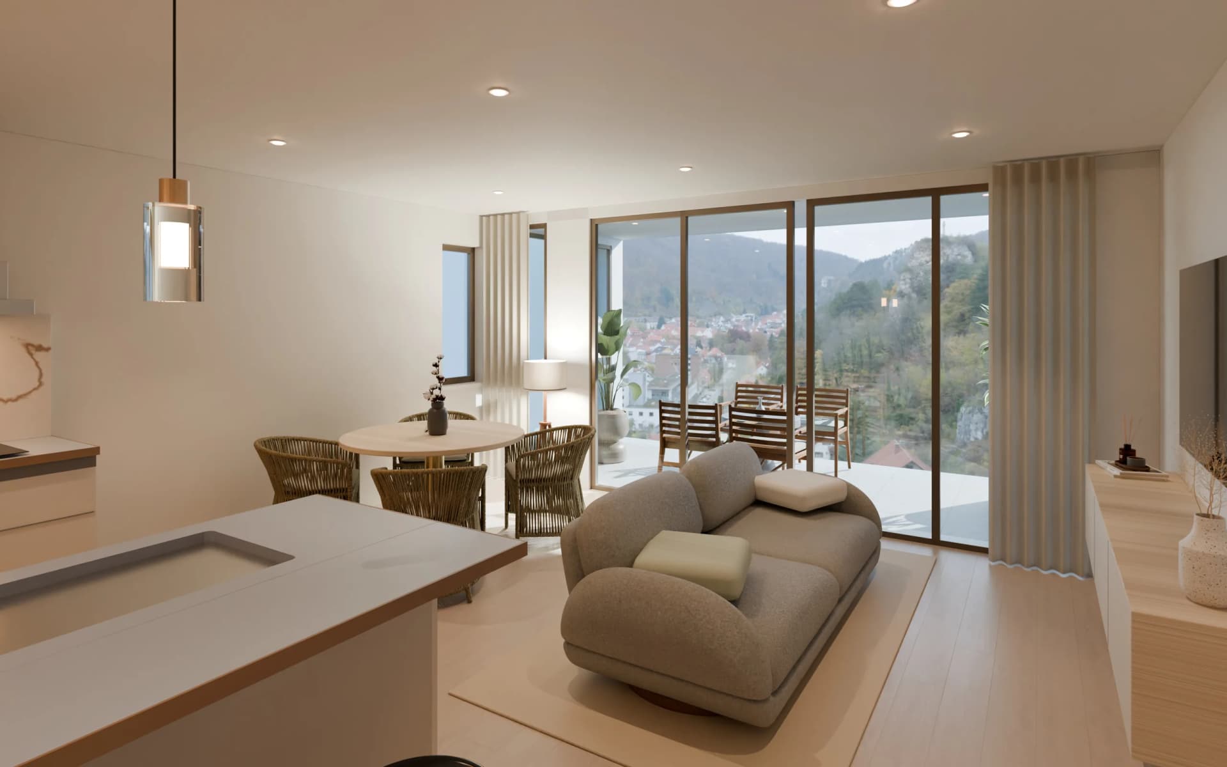
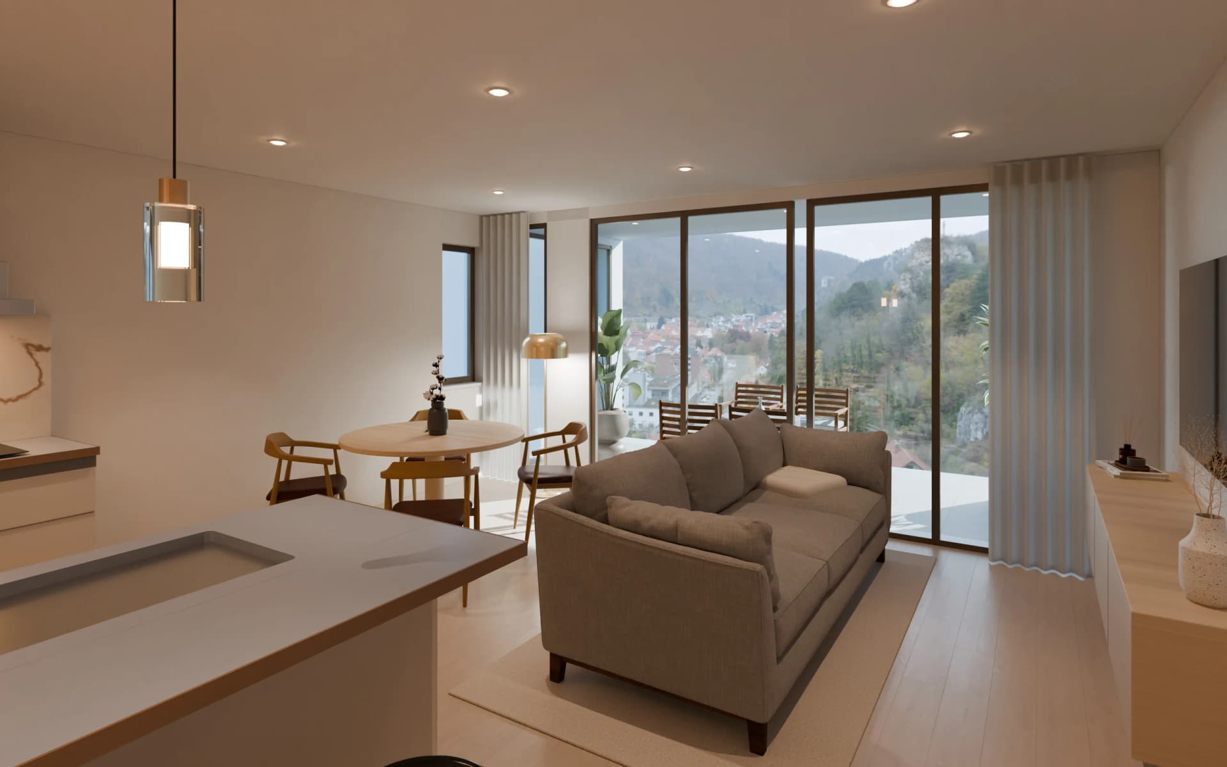
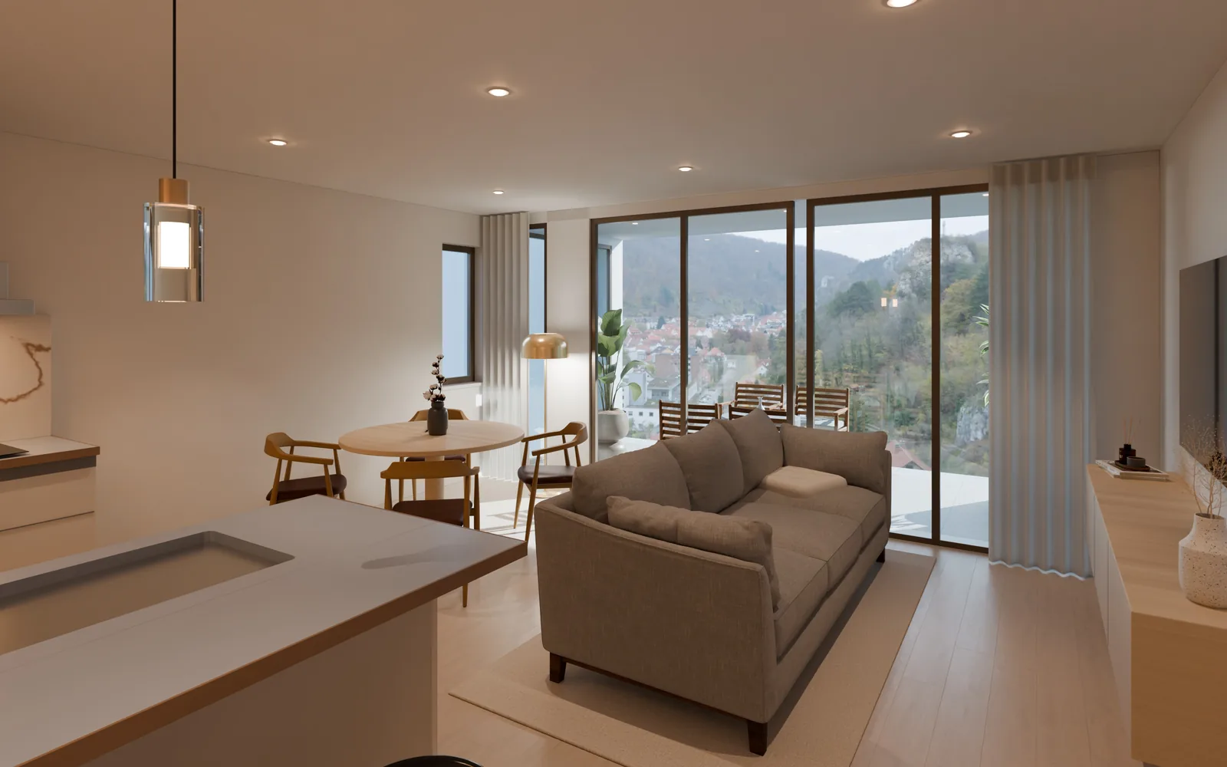
Three styles per room
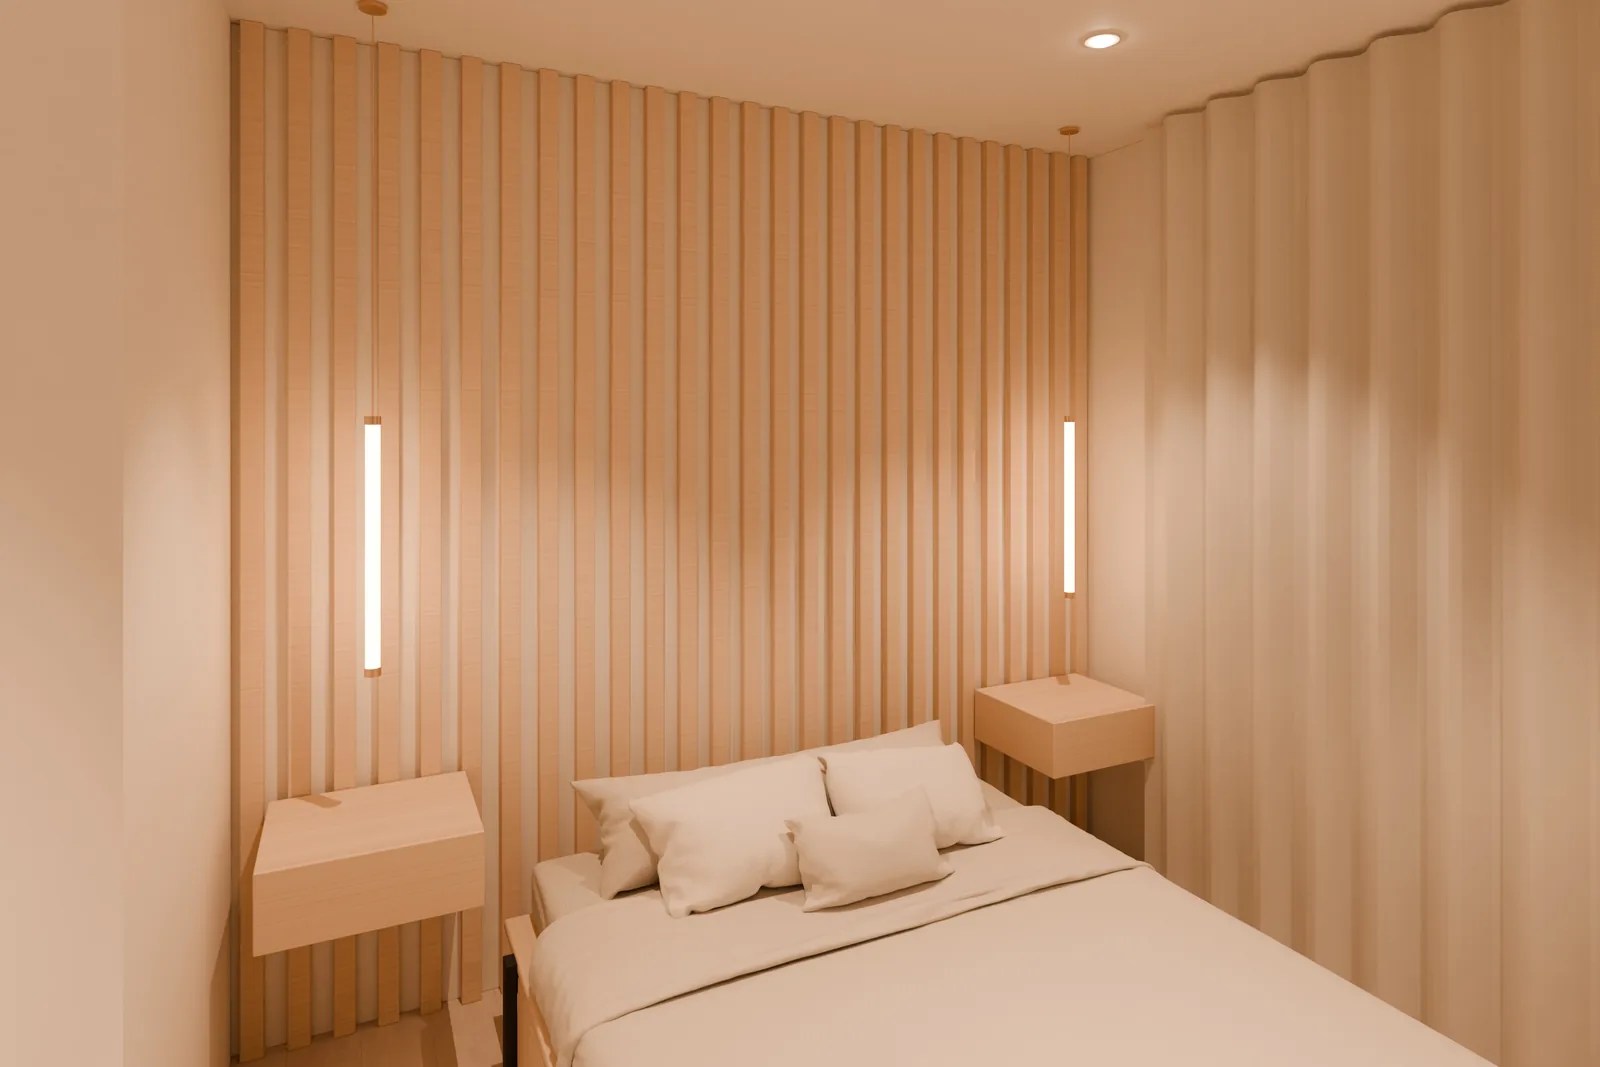
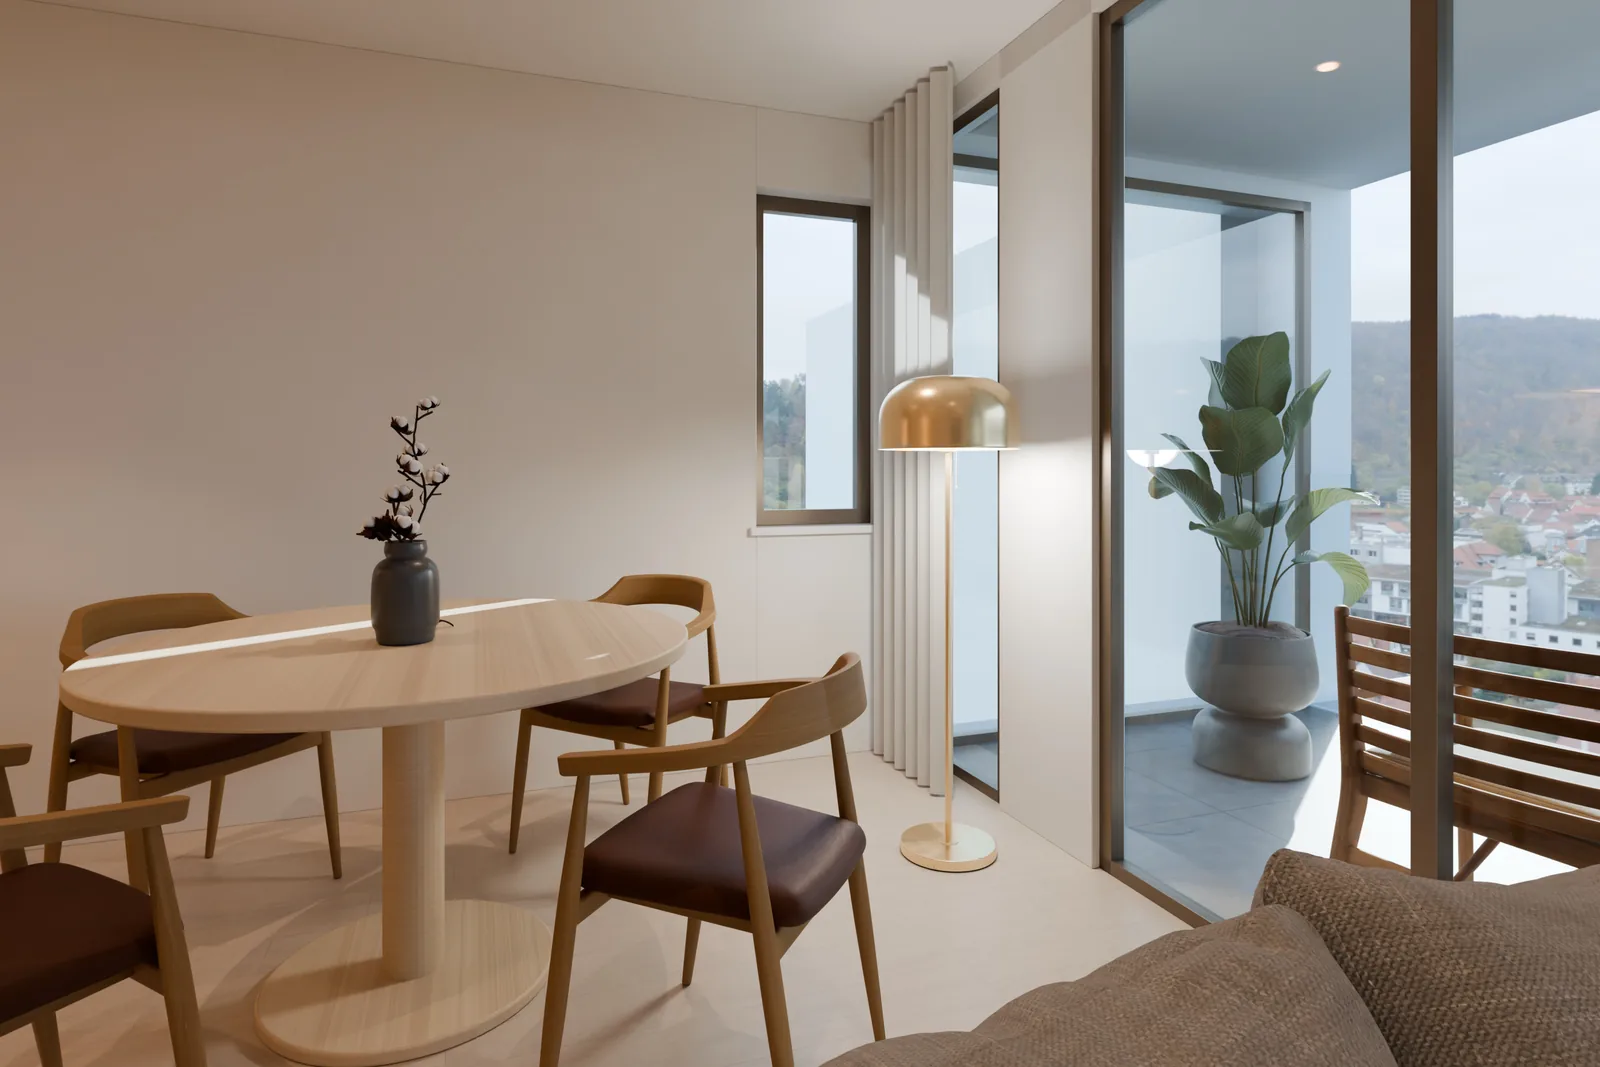
The same living room, the same framing, three ways to dress it. Woods, fabrics, metals and lights change; what was contracted does not.
- 03
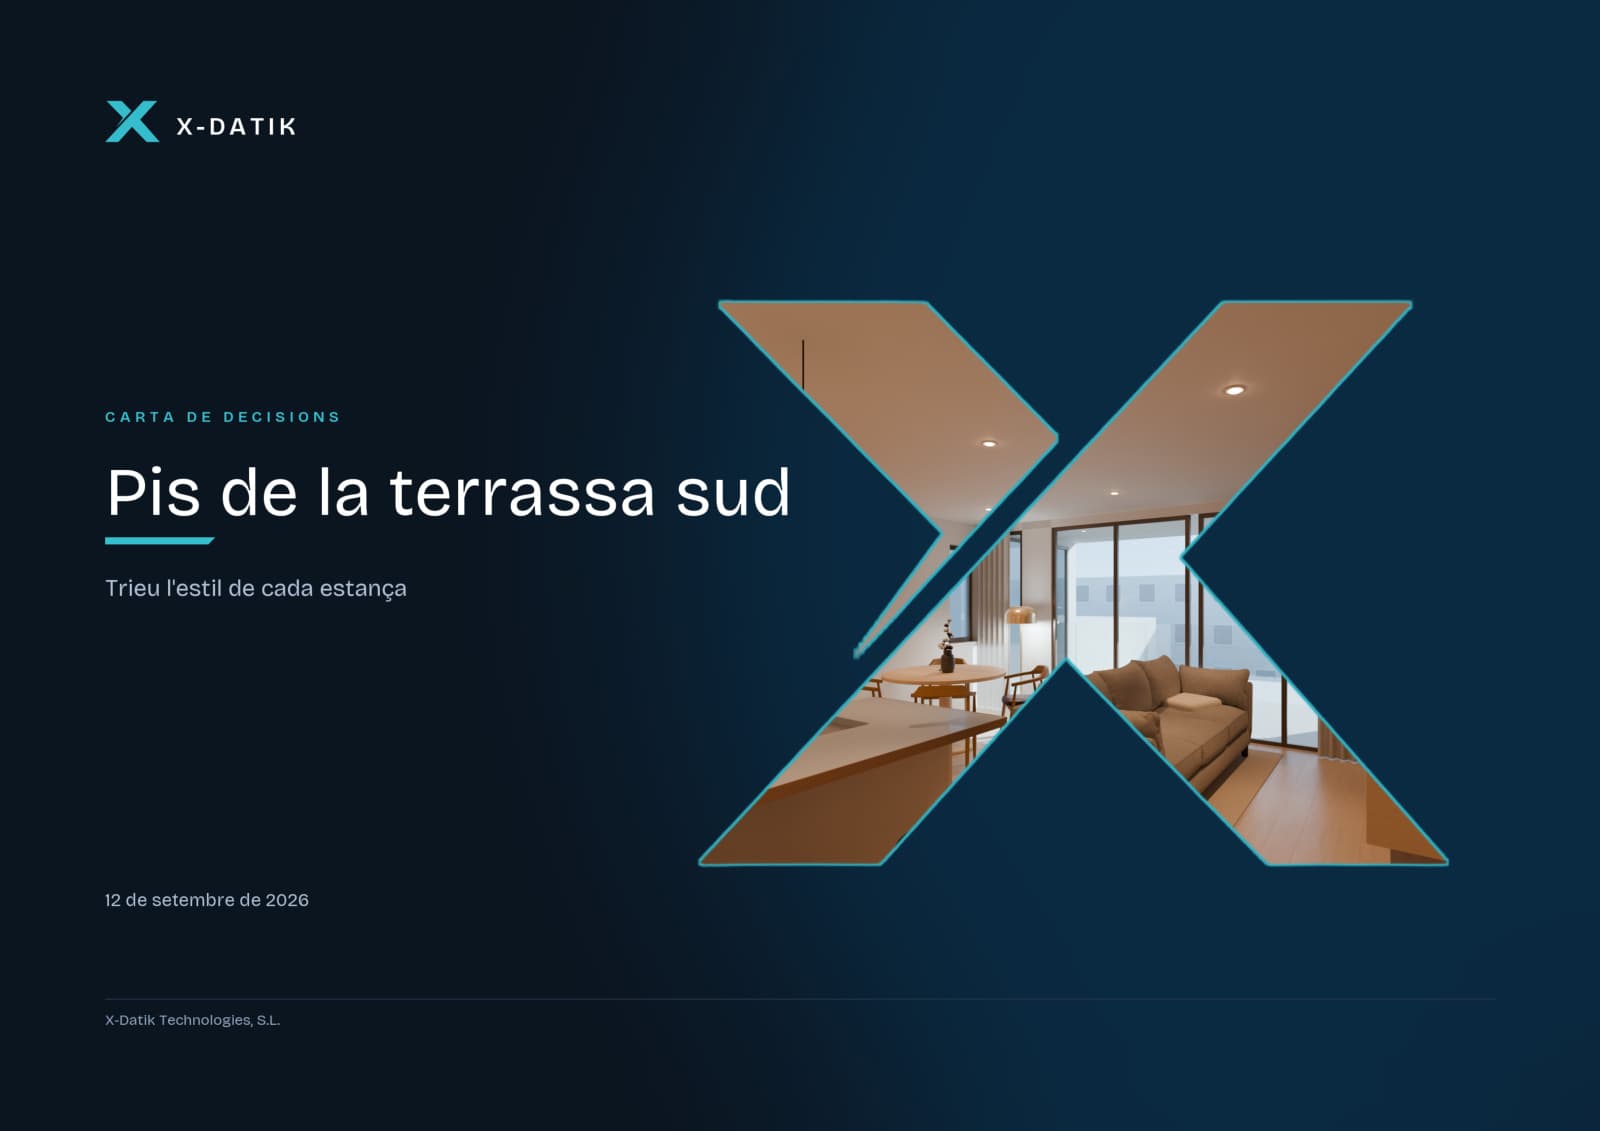
The decision sheet
A PDF in the client's language, one decision per room, boxes to tick and room to say what does not convince. It is sent, answered and recorded.
- 04
The choice
They chose room by room: living room and bedroom in warm minimal, the rest in light Mediterranean. No objections to any photo.
- 05
The video
One continuous 108-second shot through the flat furnished with what they chose, to get a feel for the spaces before the works.
- 06
The visit
Ten stops through the flat, each at three times of day and with the other two styles a tap away. Tap a door or a piece of furniture and you walk there. On your phone too.
Who it is for
When you have to decide before it exists.
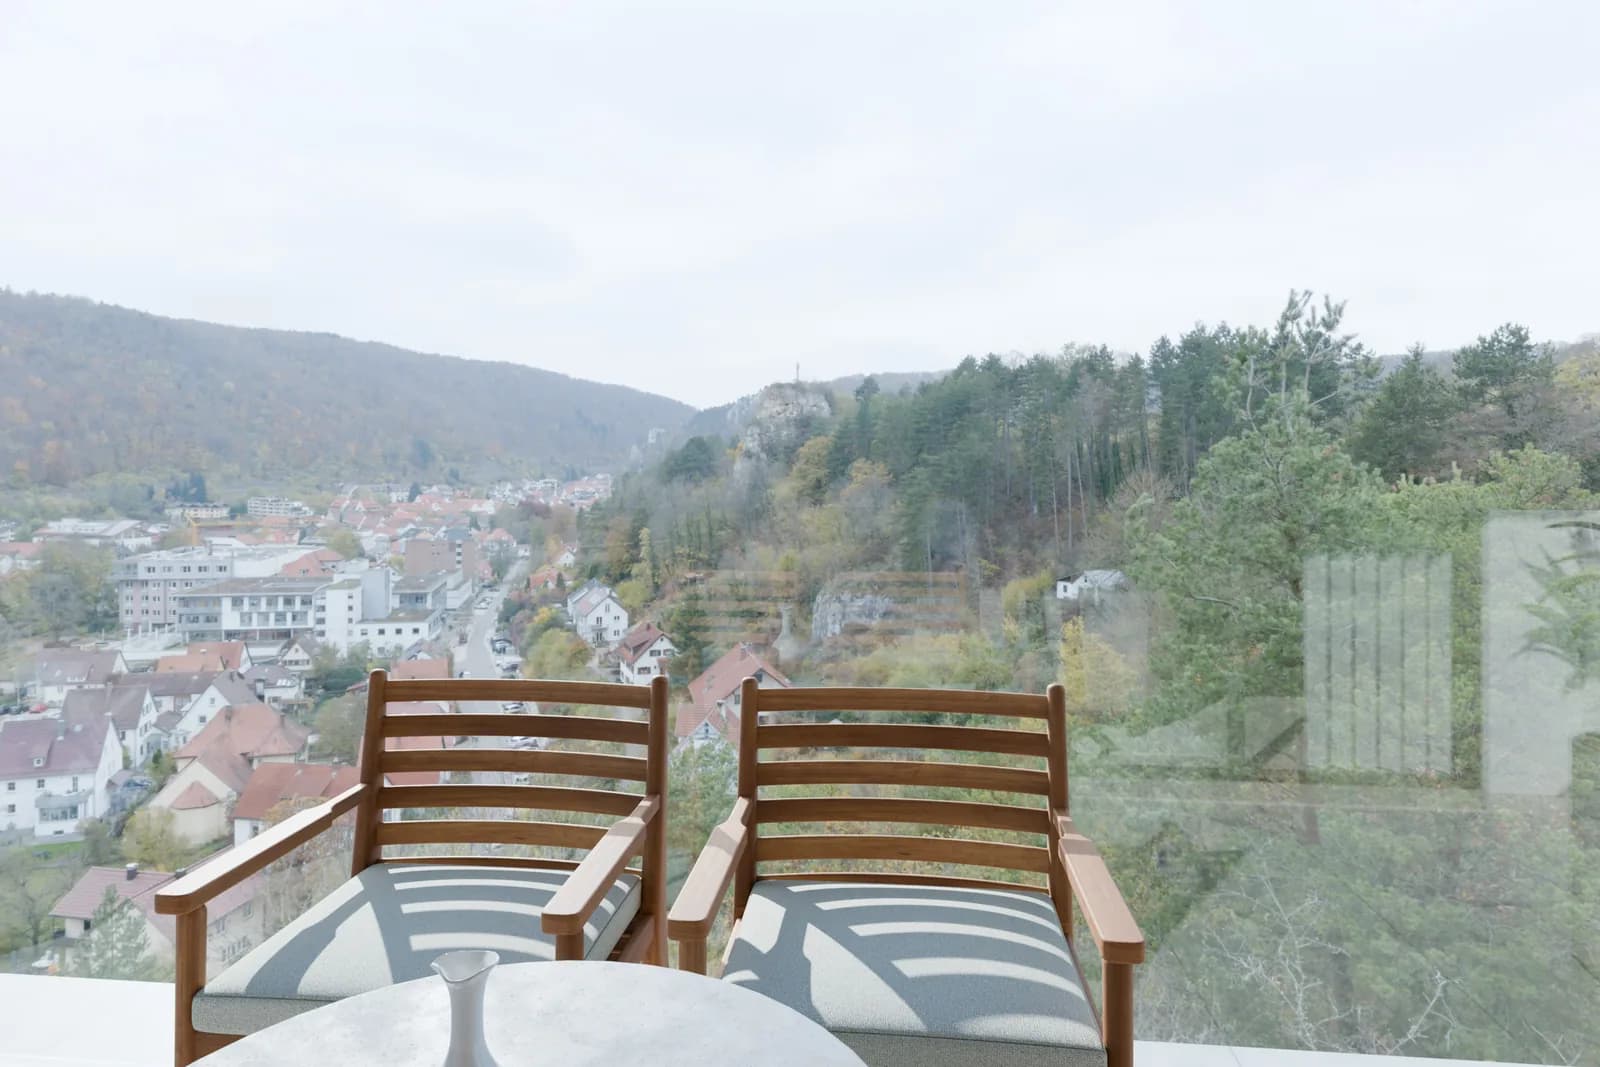
Developers and new builds
- What hurts
- Selling off-plan something that does not exist. The buyer decides before setting foot on site.
- What they get
- The touchable visit of the model home in three finishes, for the website and the sales office.
Tell us about your case
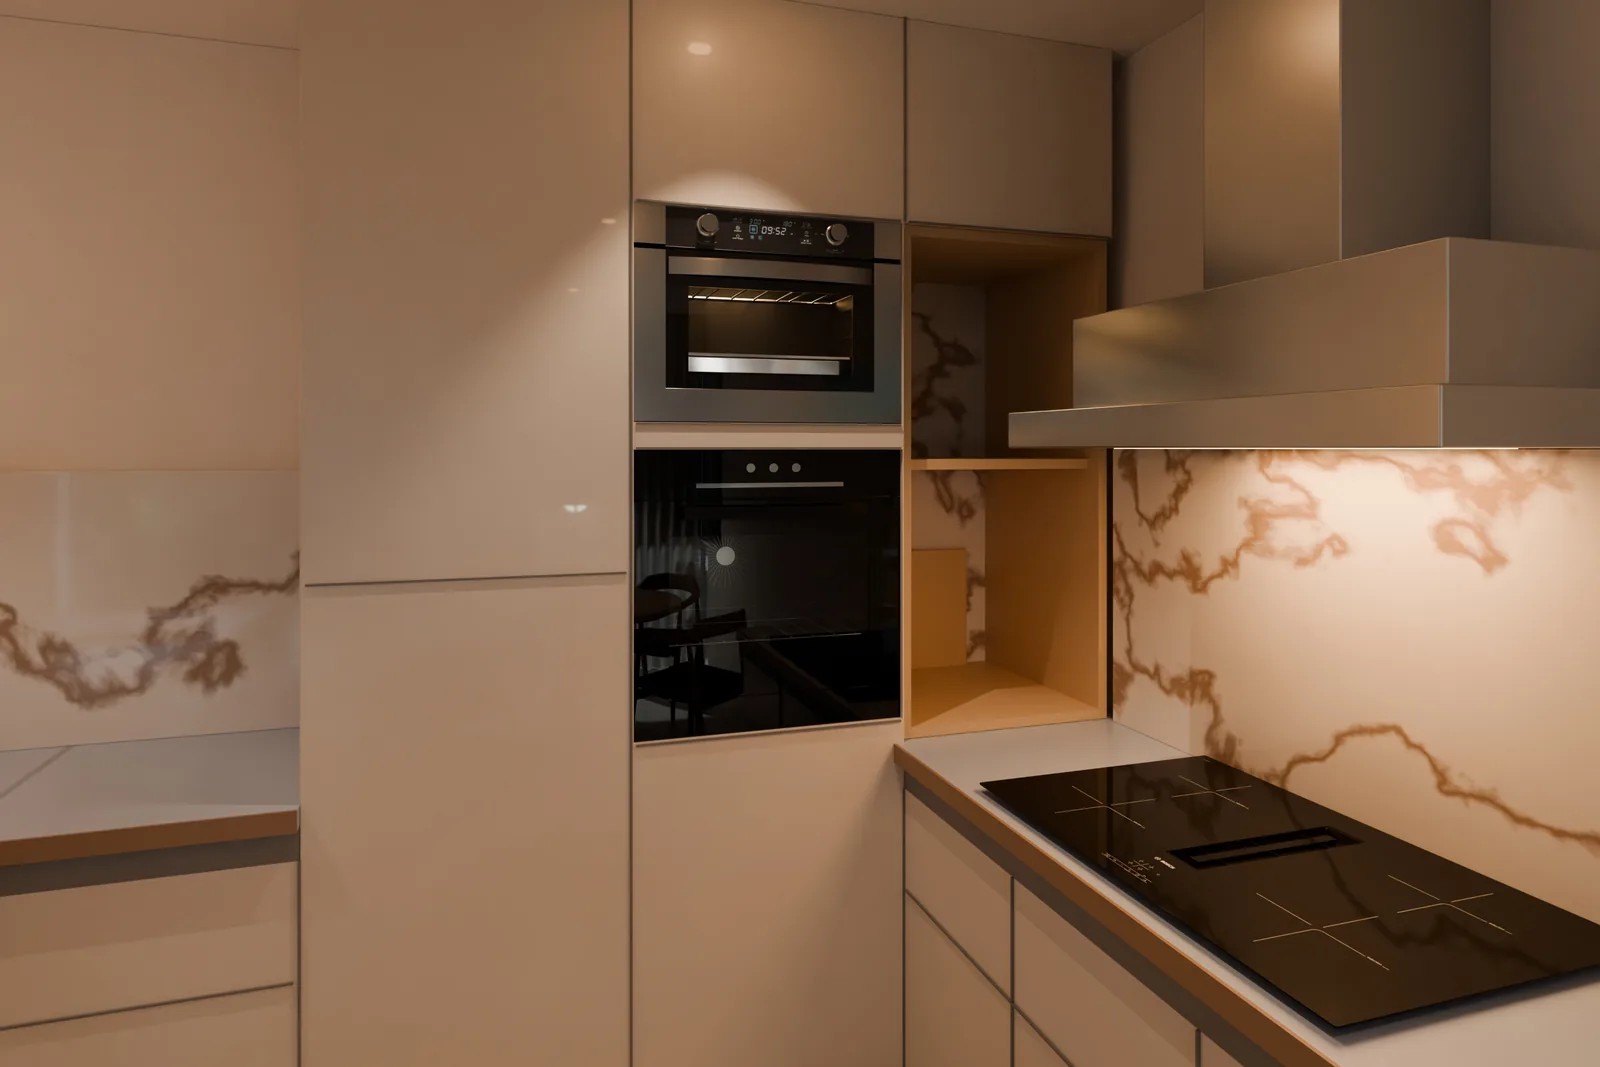
Renovation and interior design
- What hurts
- Settling the finishes with the client without endless rounds.
- What they get
- Three styles per room and the decision sheet. The works start with everything decided.
Tell us about your case
Hospitality under renovation
- What hurts
- Deciding what to renovate and how it will look without closing the place blind.
- What they get
- Images and a walkthrough of the renovated venue for partners, financing and guests.
Tell us about your case
Estate agents
- What hurts
- Flats that show badly in photos, and viewings that go nowhere.
- What they get
- The walkthrough and the touchable visit on the listing, before anyone books a viewing.
Tell us about your case
Pricing
From €990.
It starts with one room in three styles and goes up in bundles, each one built on the model of the one before.
- First step
One room in three styles
Credited in full if you order a home-type bundle within 60 days.
€990
- Bundles
To decide
The home type in three styles, to choose before the works start or before sales open.
€3,900
- The one we recommend
To sell
Everything in “To decide”, plus what the buyer is shown: the video and the visit.
€6,900
- Bundles
Development
The whole development: three home types, the common areas, the building and the sales office.
€15,900
Prices before VAT.
Shall we talk about your project?
Send us the plan or a few photos of the space and we will tell you what we would do. No strings attached.