Case. Builders and remodelers. Construction video for builders
A modular house, from CAD to assembly video.
A builder hands over the CAD of a house and gets the assembly told in one continuous shot: slab, wall modules, sheathing, floor, roof and panels, each stage with its chapter. Here, on a two-storey open-design house, 15.5 metres end to end with its carport.
- Delivered
- Stage-by-stage assembly video in 1080p, site and detail stills
- Chapters
- Ten, one per stage plus the finished house
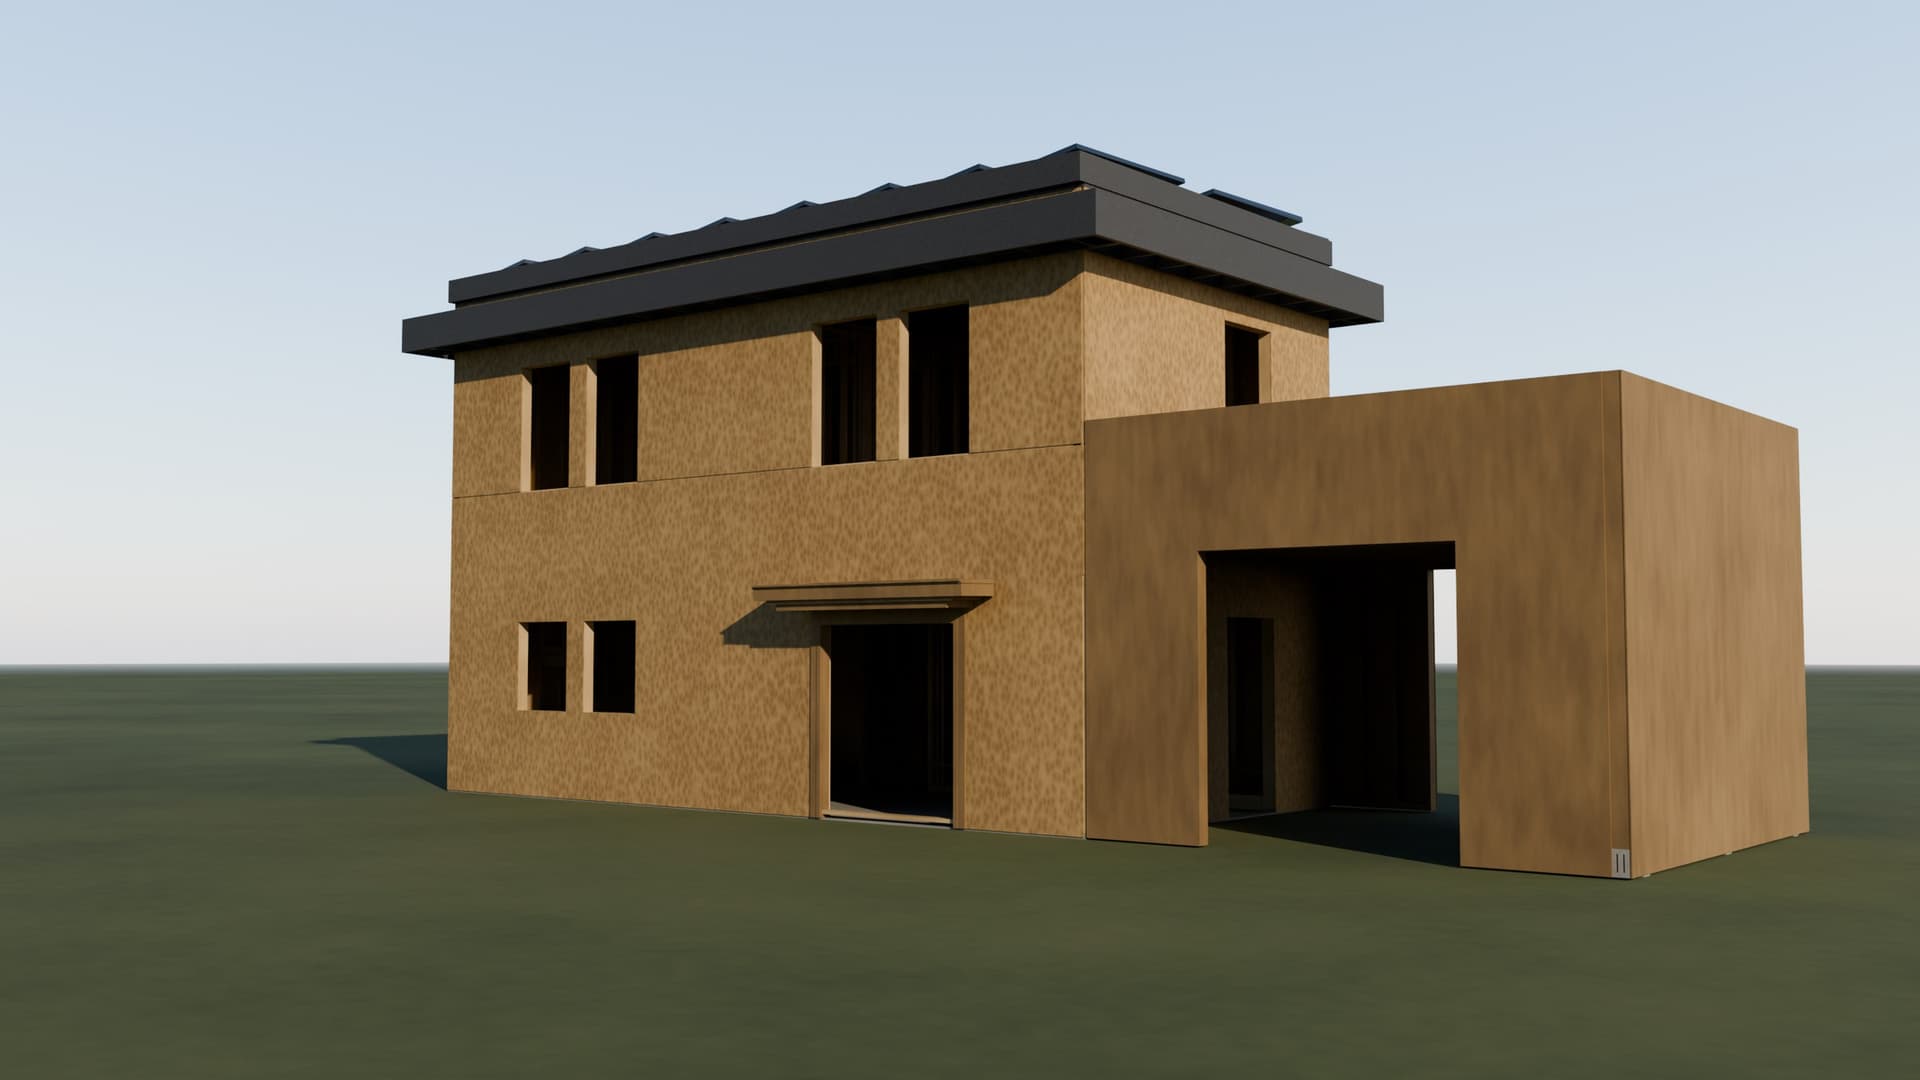
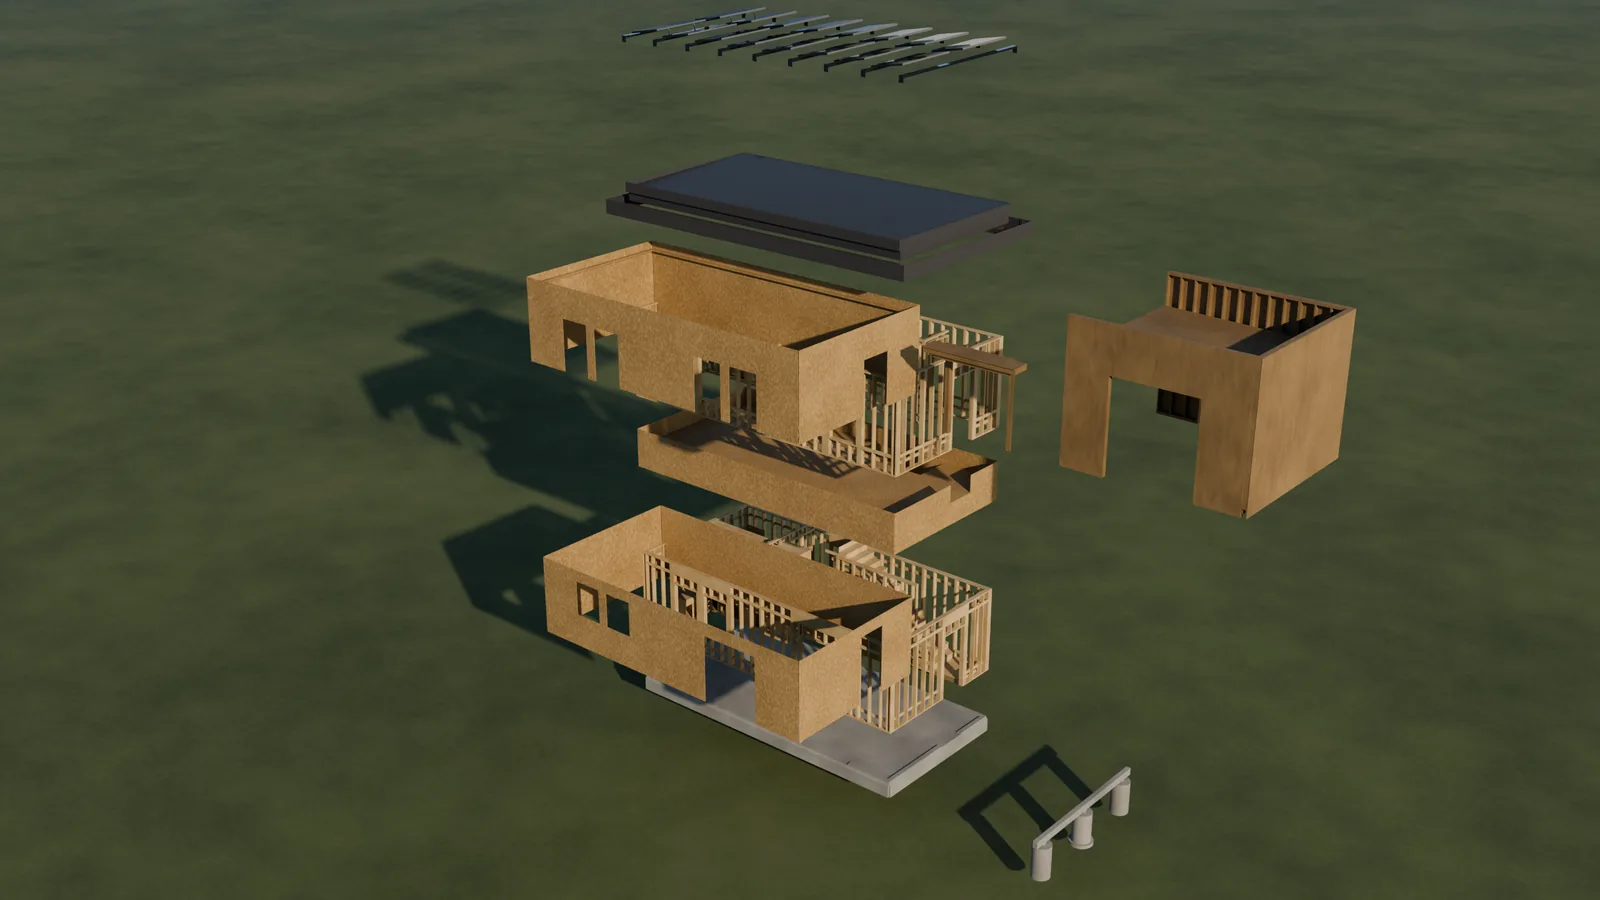
The CAD as it arrives
A FreeCAD file with 548 objects already sorted in the project's own tree: foundation, floor, each storey with its modules and its sheathing, roof, carport and solar array. It is opened headless, the dimensions are checked (15.5 × 5.9 × 7.8 m, two storeys) and one mesh comes out per construction stage. The build order comes from the project, not from whoever animates it.
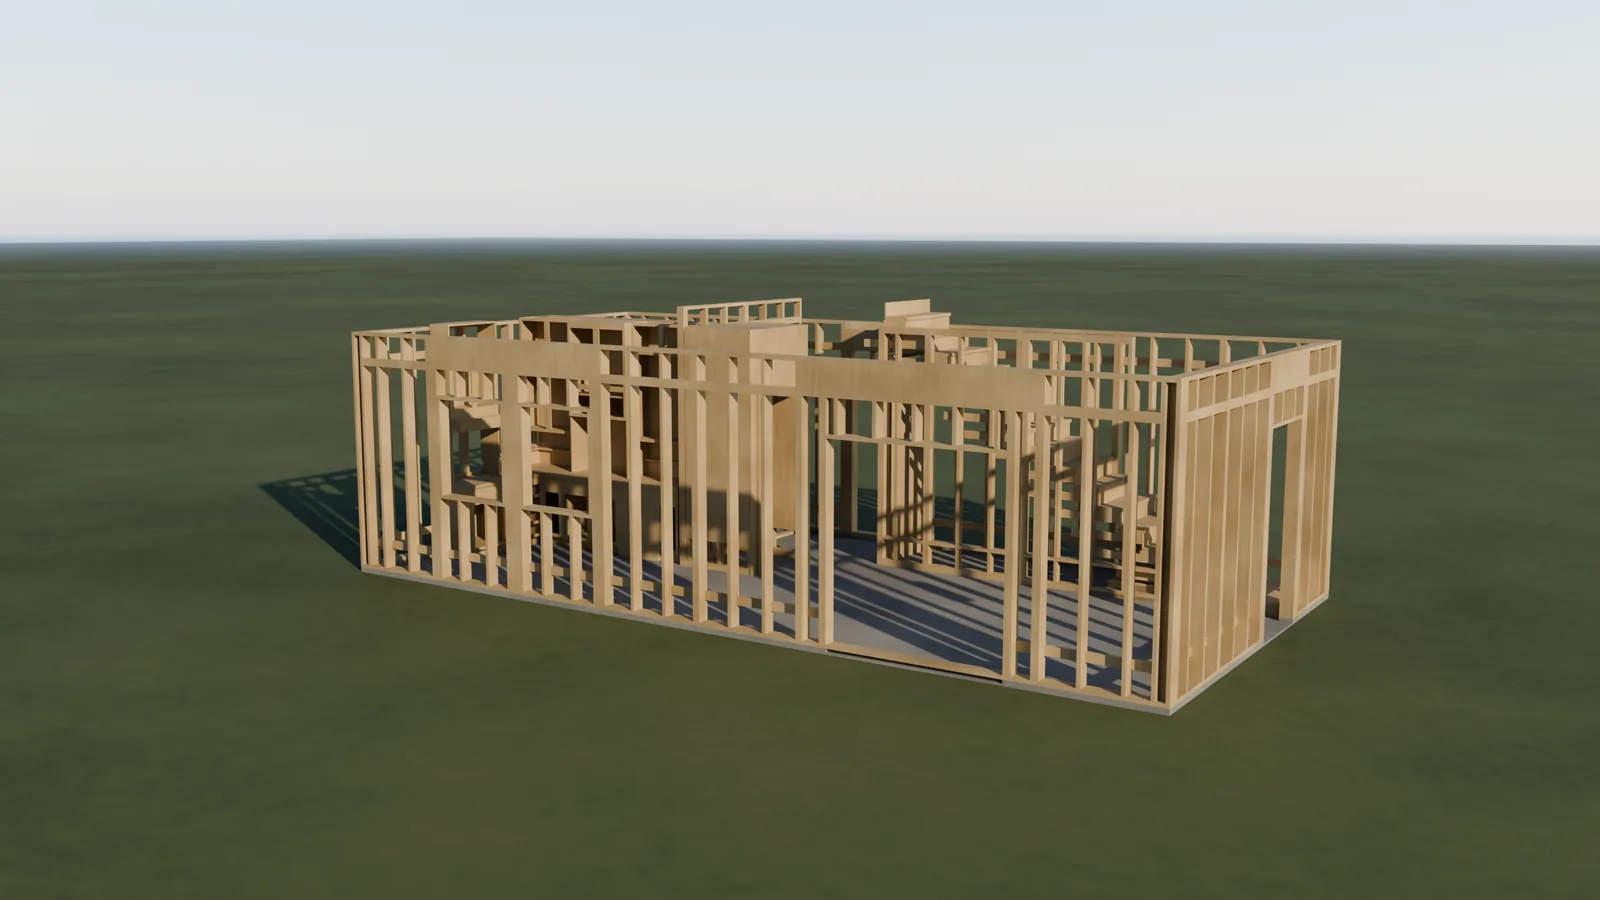 FramedFinished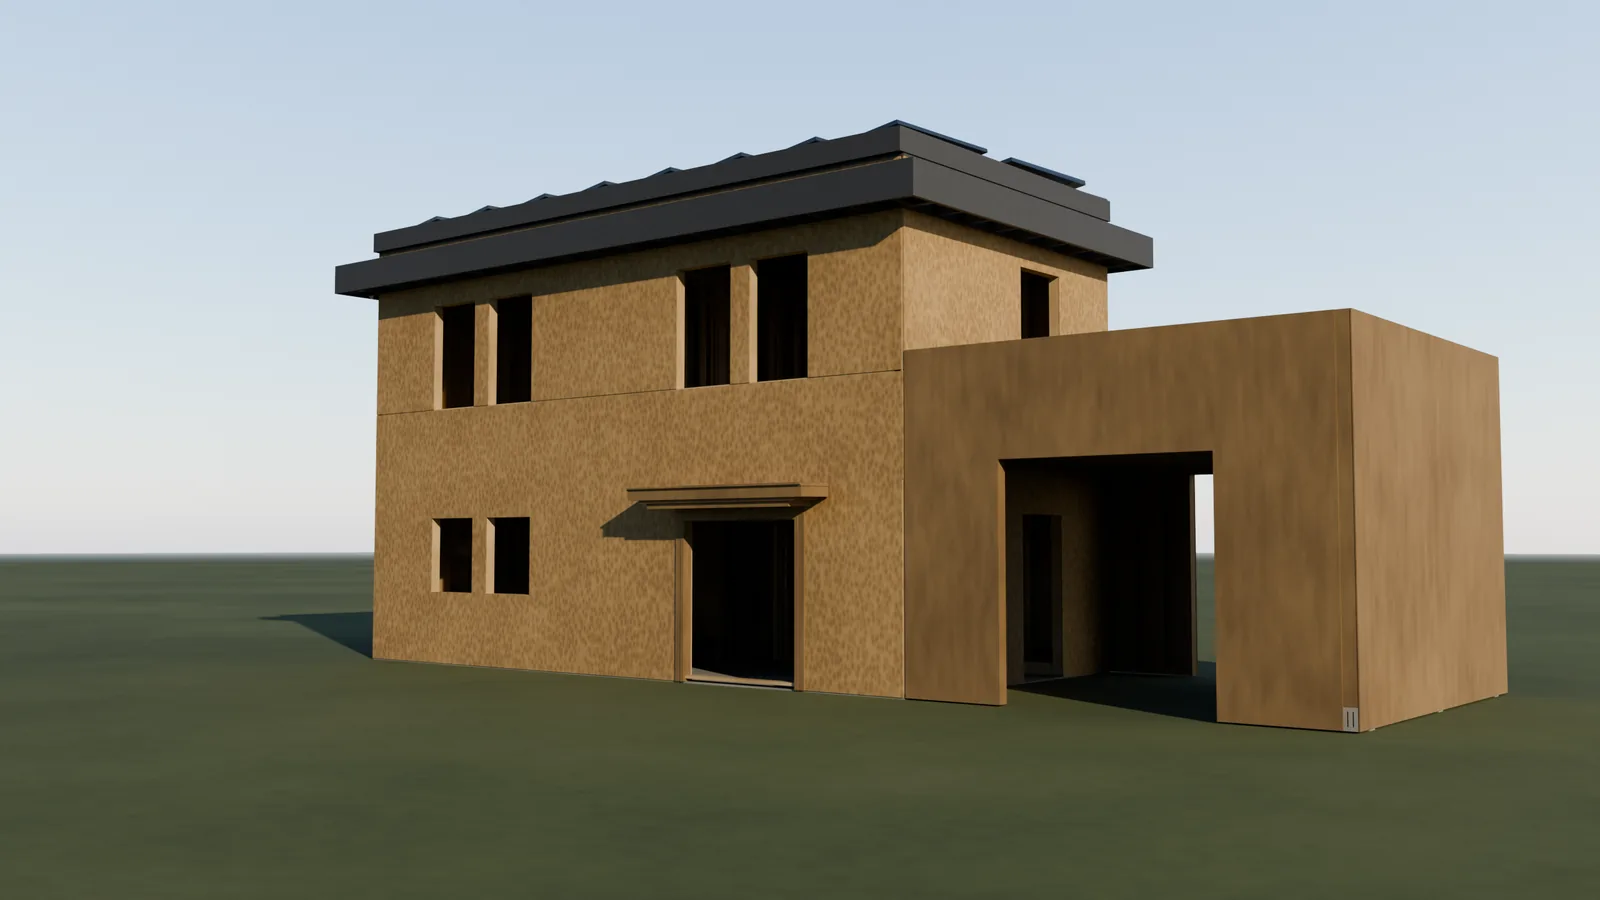
From the slab to the finished house
Nine stages arrive one after another on the ground: first the wall modules on the slab, then the board that closes them, and on to the roof and the panels. Drag to see the same house framed and finished.
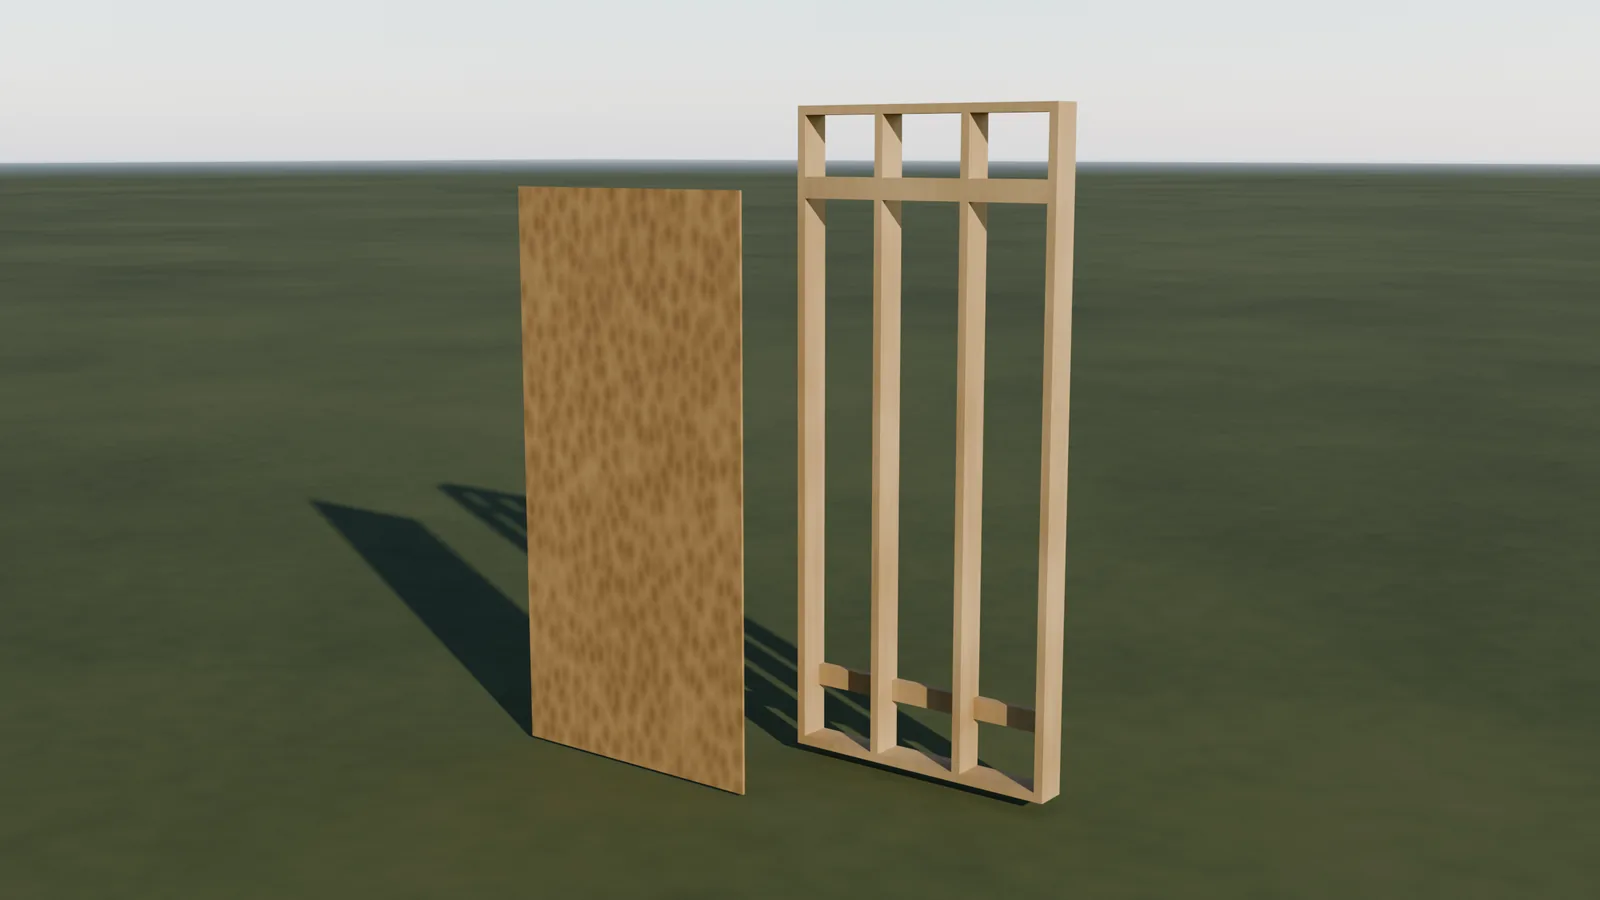
The wall module, up close
The house goes up as repeated wall modules: studs, bottom plate, top plate and their sheathing board. The detail shot shows one with the board pulled off; the site shot shows the twenty-three of the ground floor standing. Stills at 2560 pixels, ready for the sales pack or the website.
- 0:00 / 1:20
The video with chapters
One continuous 80-second shot: foundation, ground-floor wall modules, ground-floor sheathing, mid-floor and deck, first-floor wall modules, first-floor sheathing, roof, carport and trim, solar panels, the finished house. Every chapter is a stage of the build, so it works both to show the house and to explain the order of assembly to whoever puts it up.
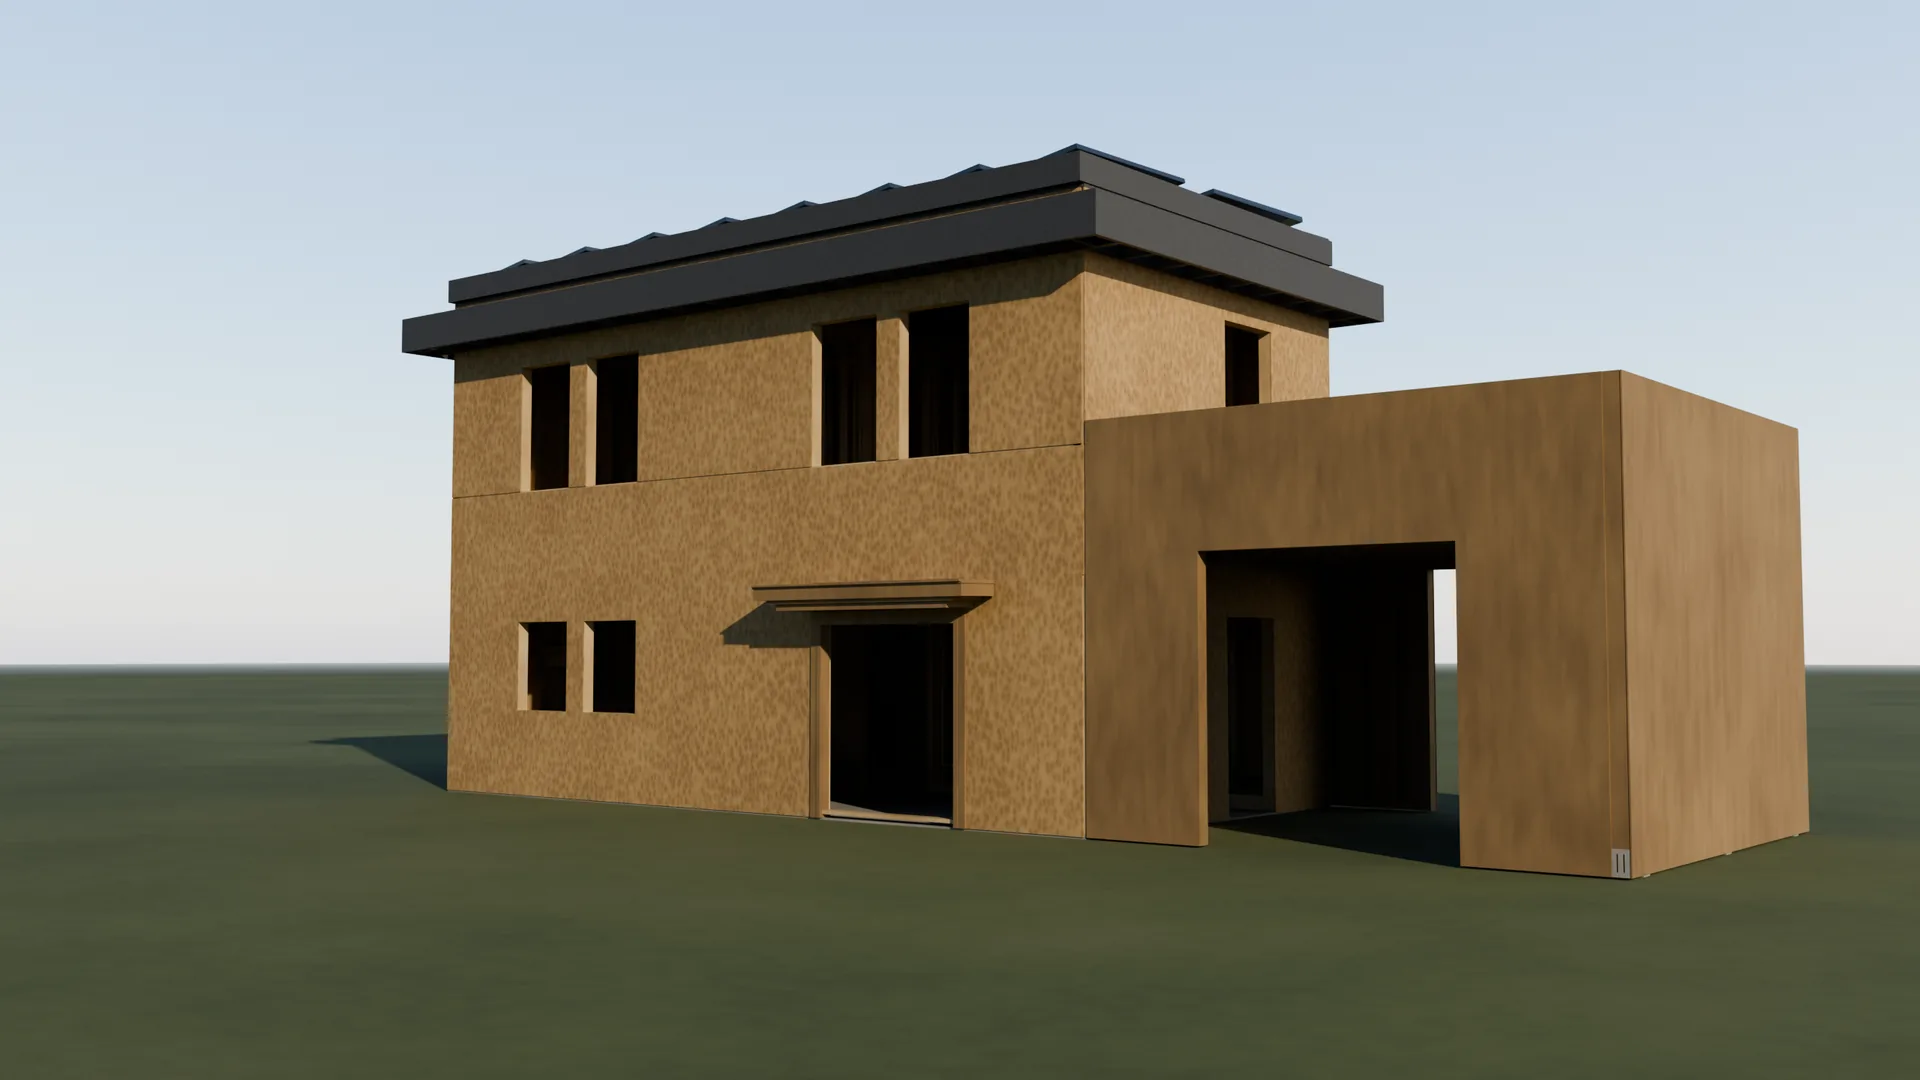
Seed Eco-Home, Open Source Ecology, CC BY-SA 4.0.
Have a space to show before it is built?
Send us the plan and tell us what has to be decided. We tell you how we would show it and what it costs.
Tell us about your project